JARDINES DEL REAL
RESIDENTIAL
Residential lobby and common area renovation in Valencia, reconnecting the architecture of arrival with everyday collective life.
Located on Plaza Legión Española, opposite Valencia’s Jardines del Real, also known as Viveros, Jardines del Real is a fourteen-storey residential building with a distinctive urban presence. Its generous entrance hall, original marble surfaces and timber joinery reflect an understanding of collective housing in which the spaces preceding the home were given architectural significance. The scale and material richness of these shared interiors lend the building a representative character, establishing a gradual transition between the city, the communal interior and the privacy of each apartment.
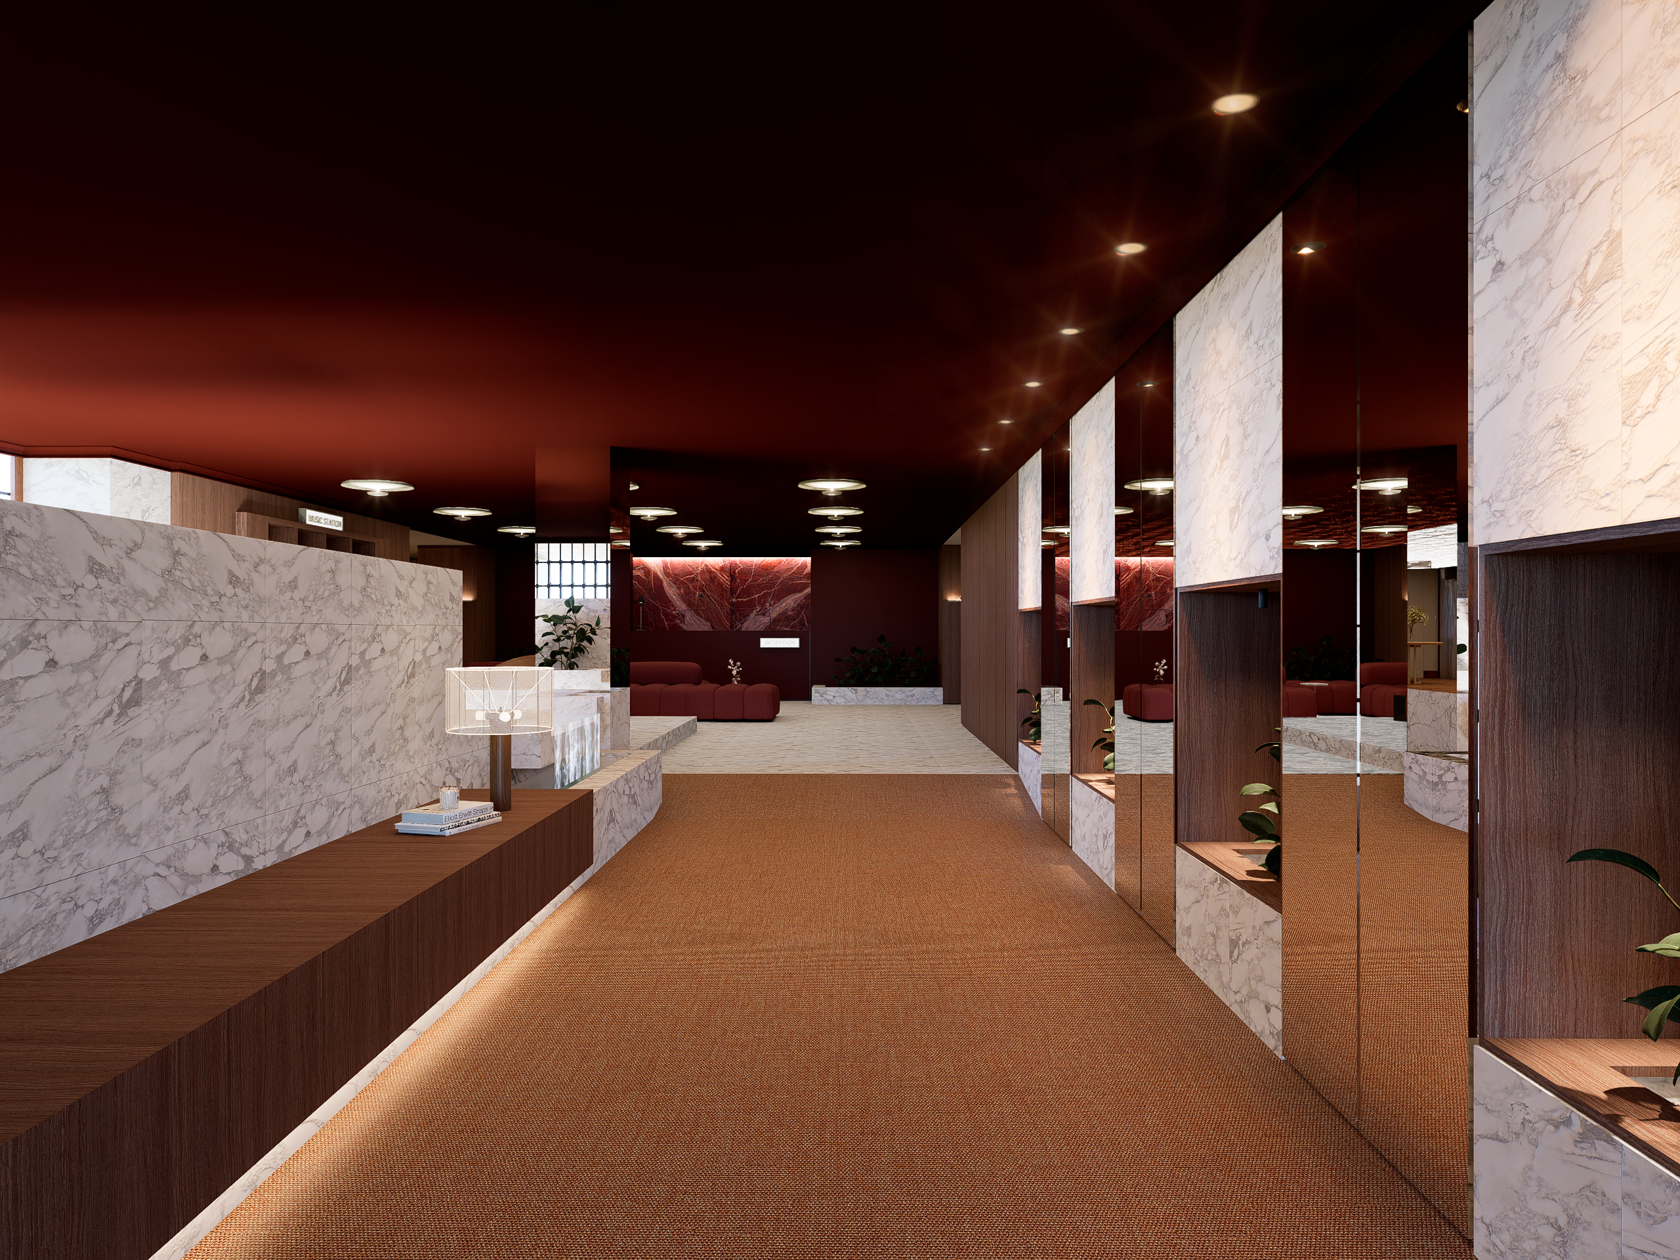
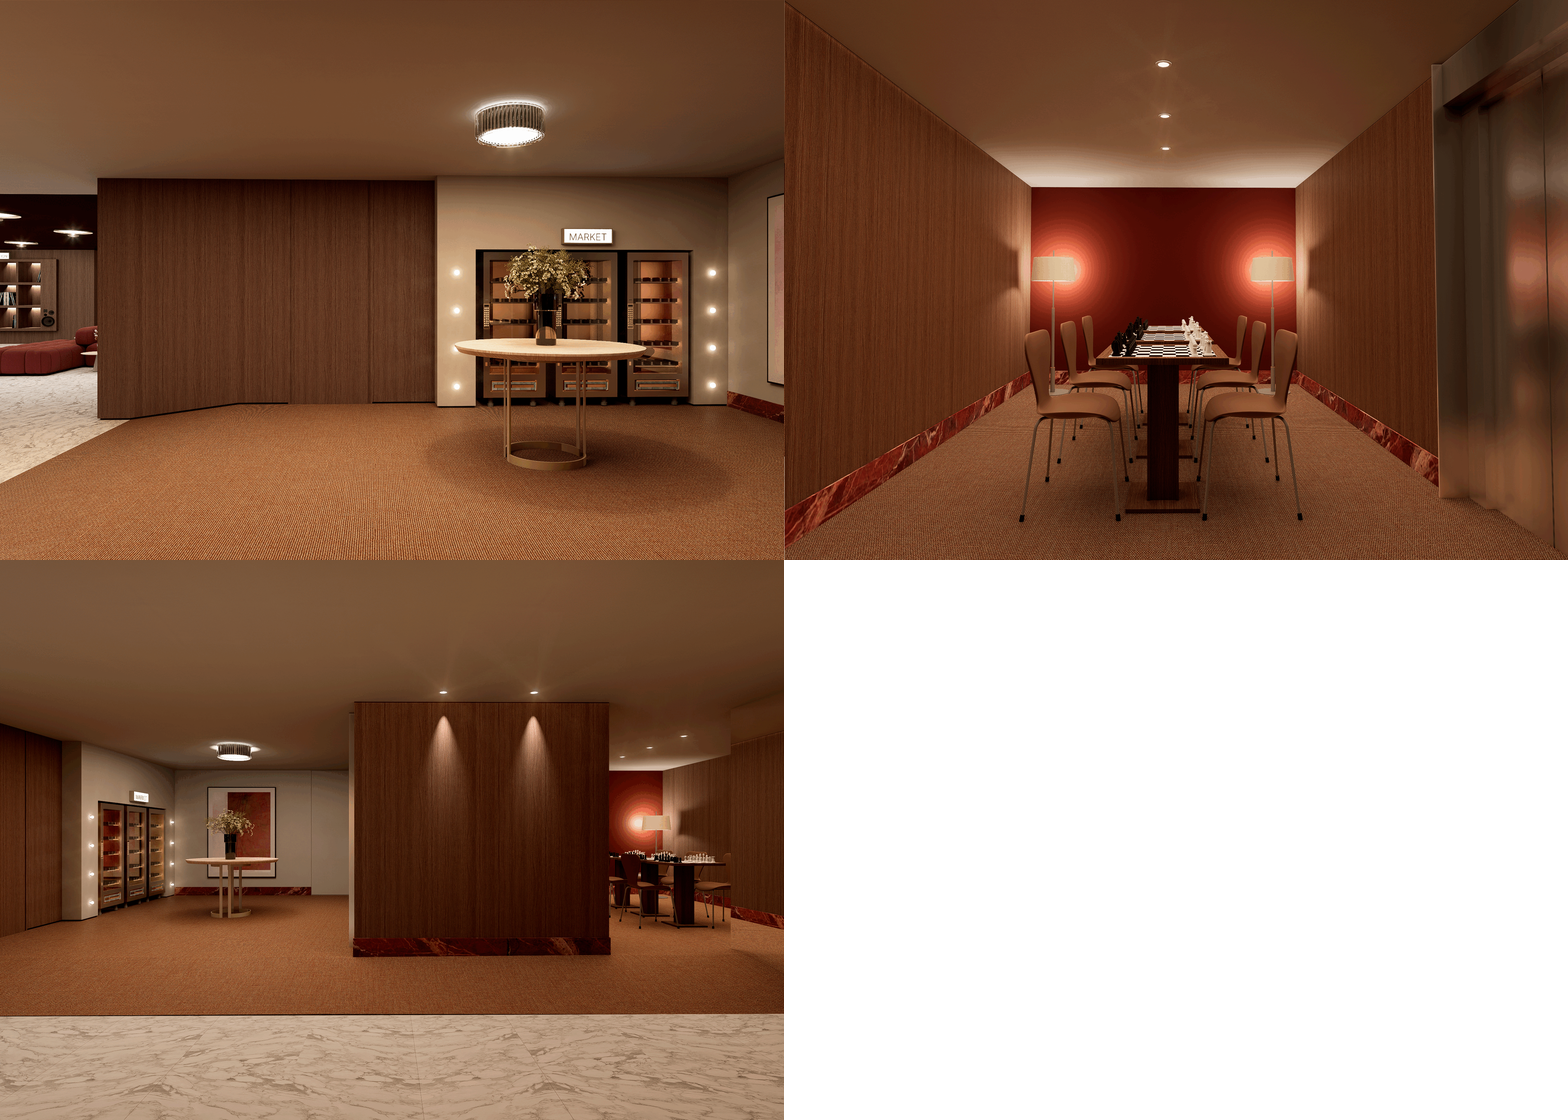
Deep perspectives, broad circulation areas and original marble surfaces speak of an architecture in which the entrance hall was conceived as a significant room within the building. FOS’s proposal for the residential lobby and common areas begins by recognising this existing spatial value and considering how it can support contemporary daily life.
The experience of home begins before the apartment door. Between the street and the private interior, a sequence of shared spaces accompanies the transition: the entrance, the reception, a place to wait, the lift, the corridor. At Jardines del Real, these spaces become the subject of an architectural proposal that considers arrival an essential part of living together.
Reading the existing architecture
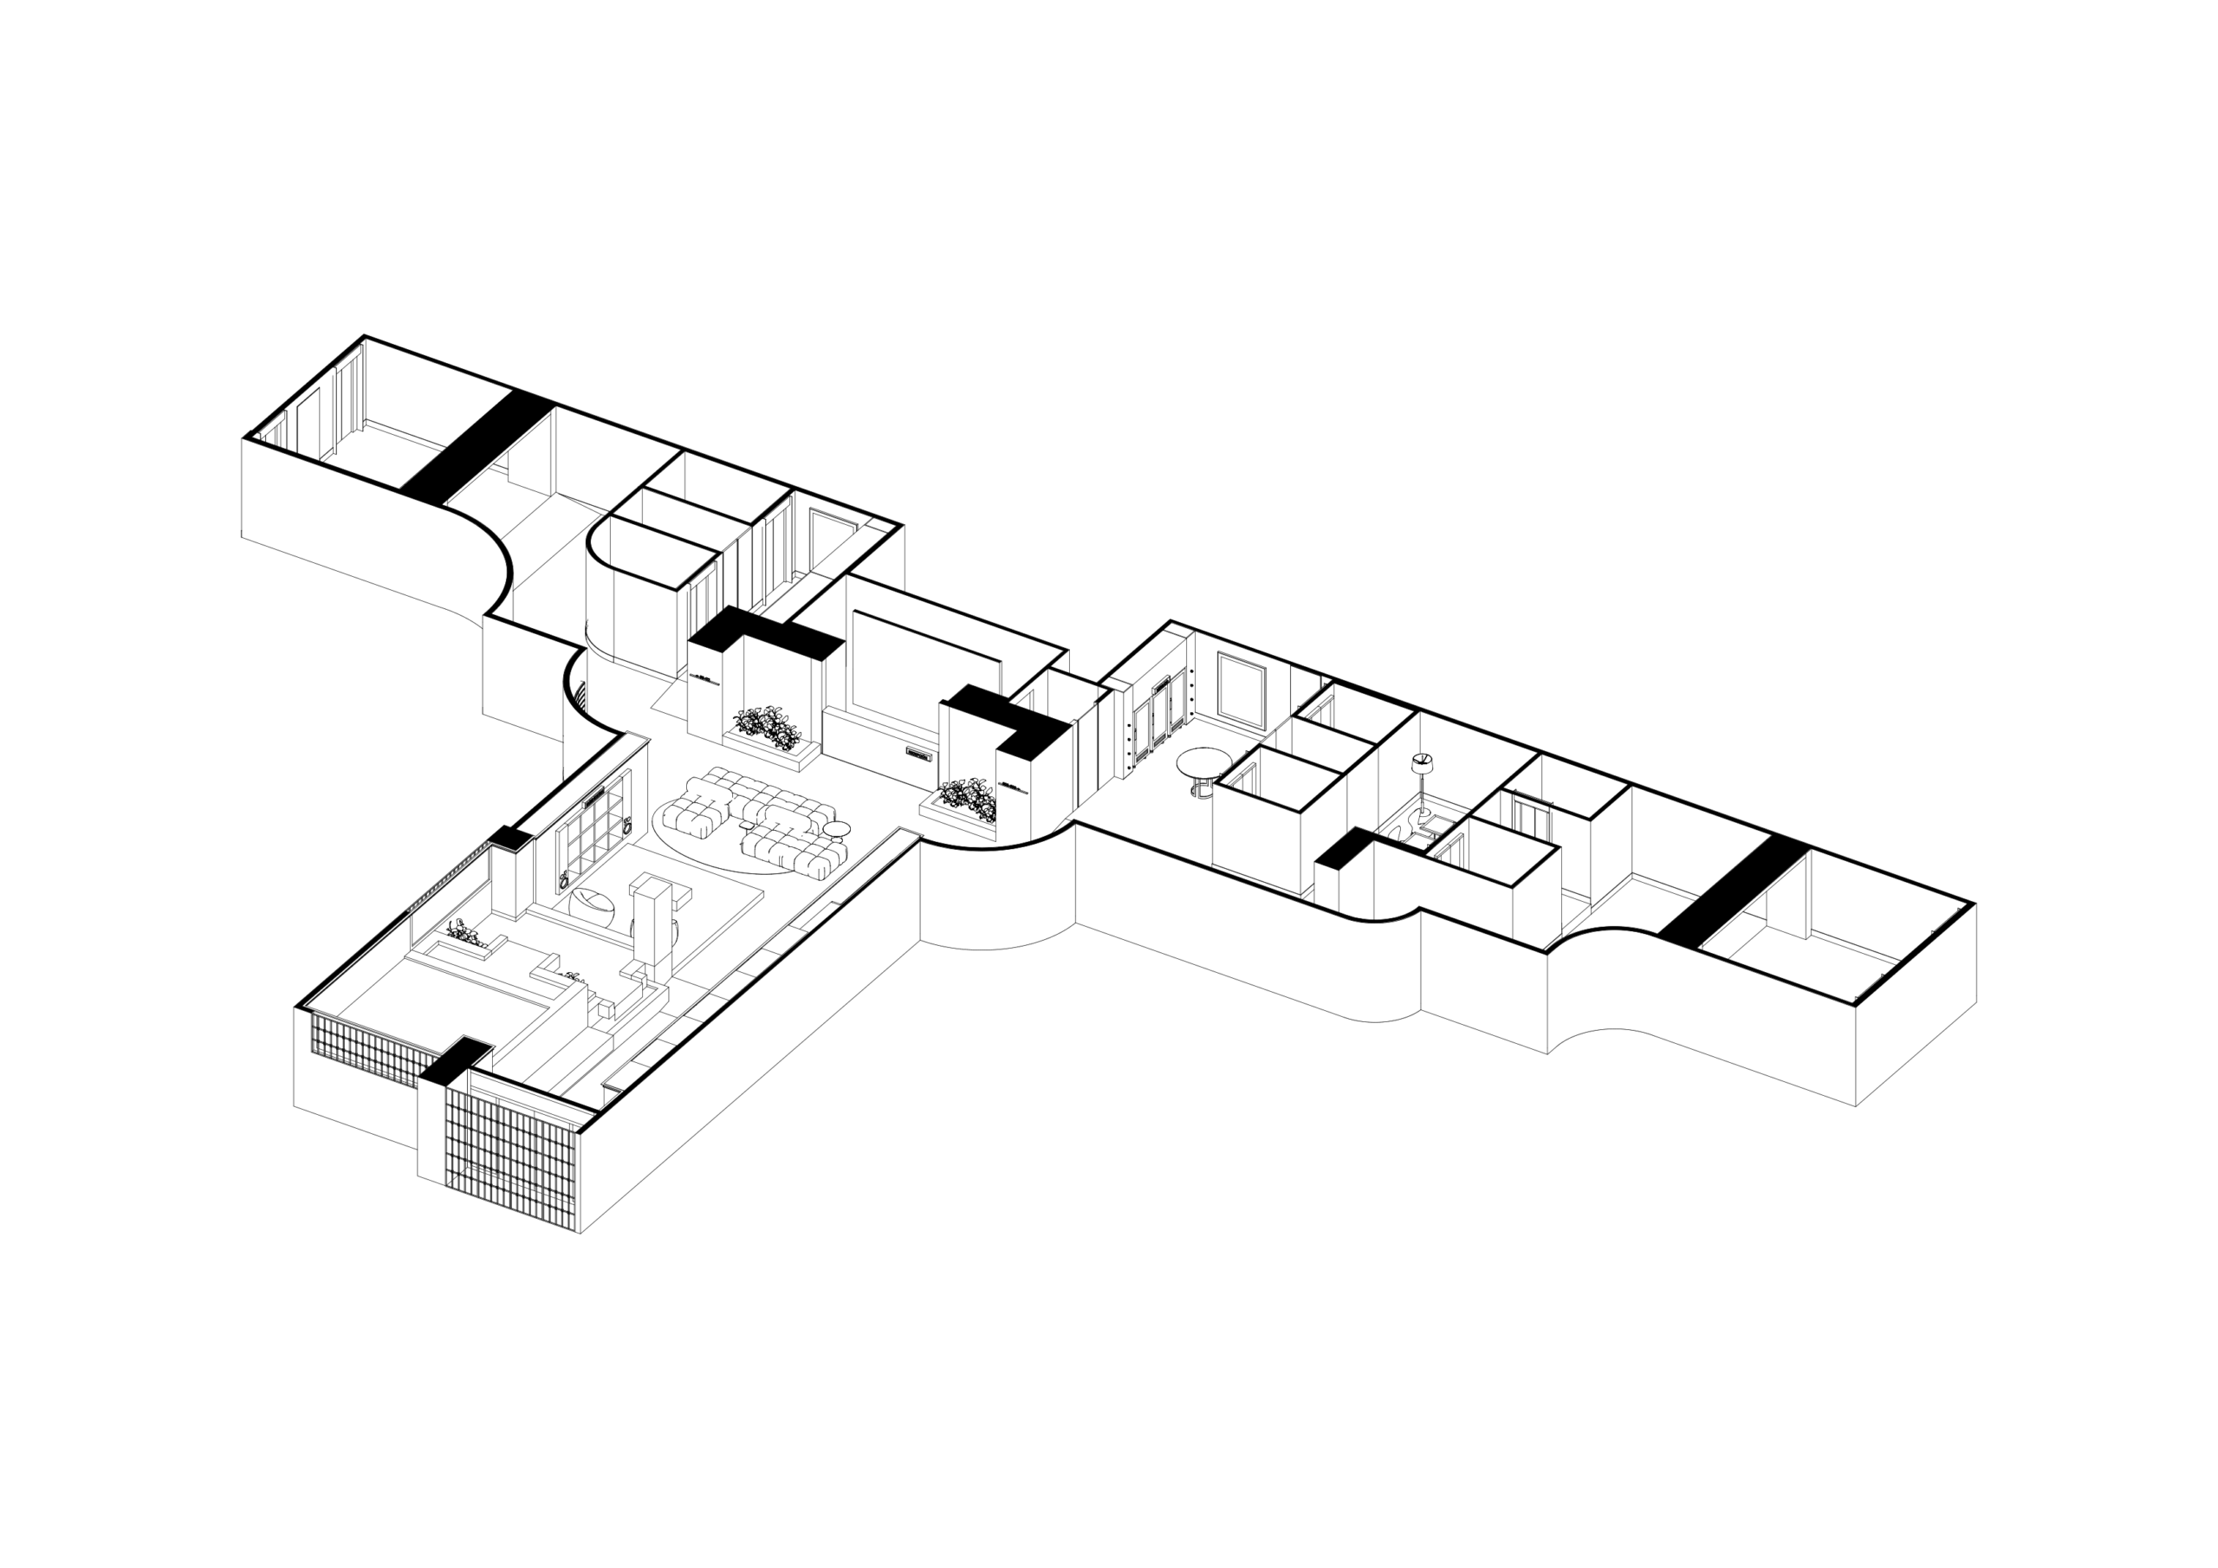
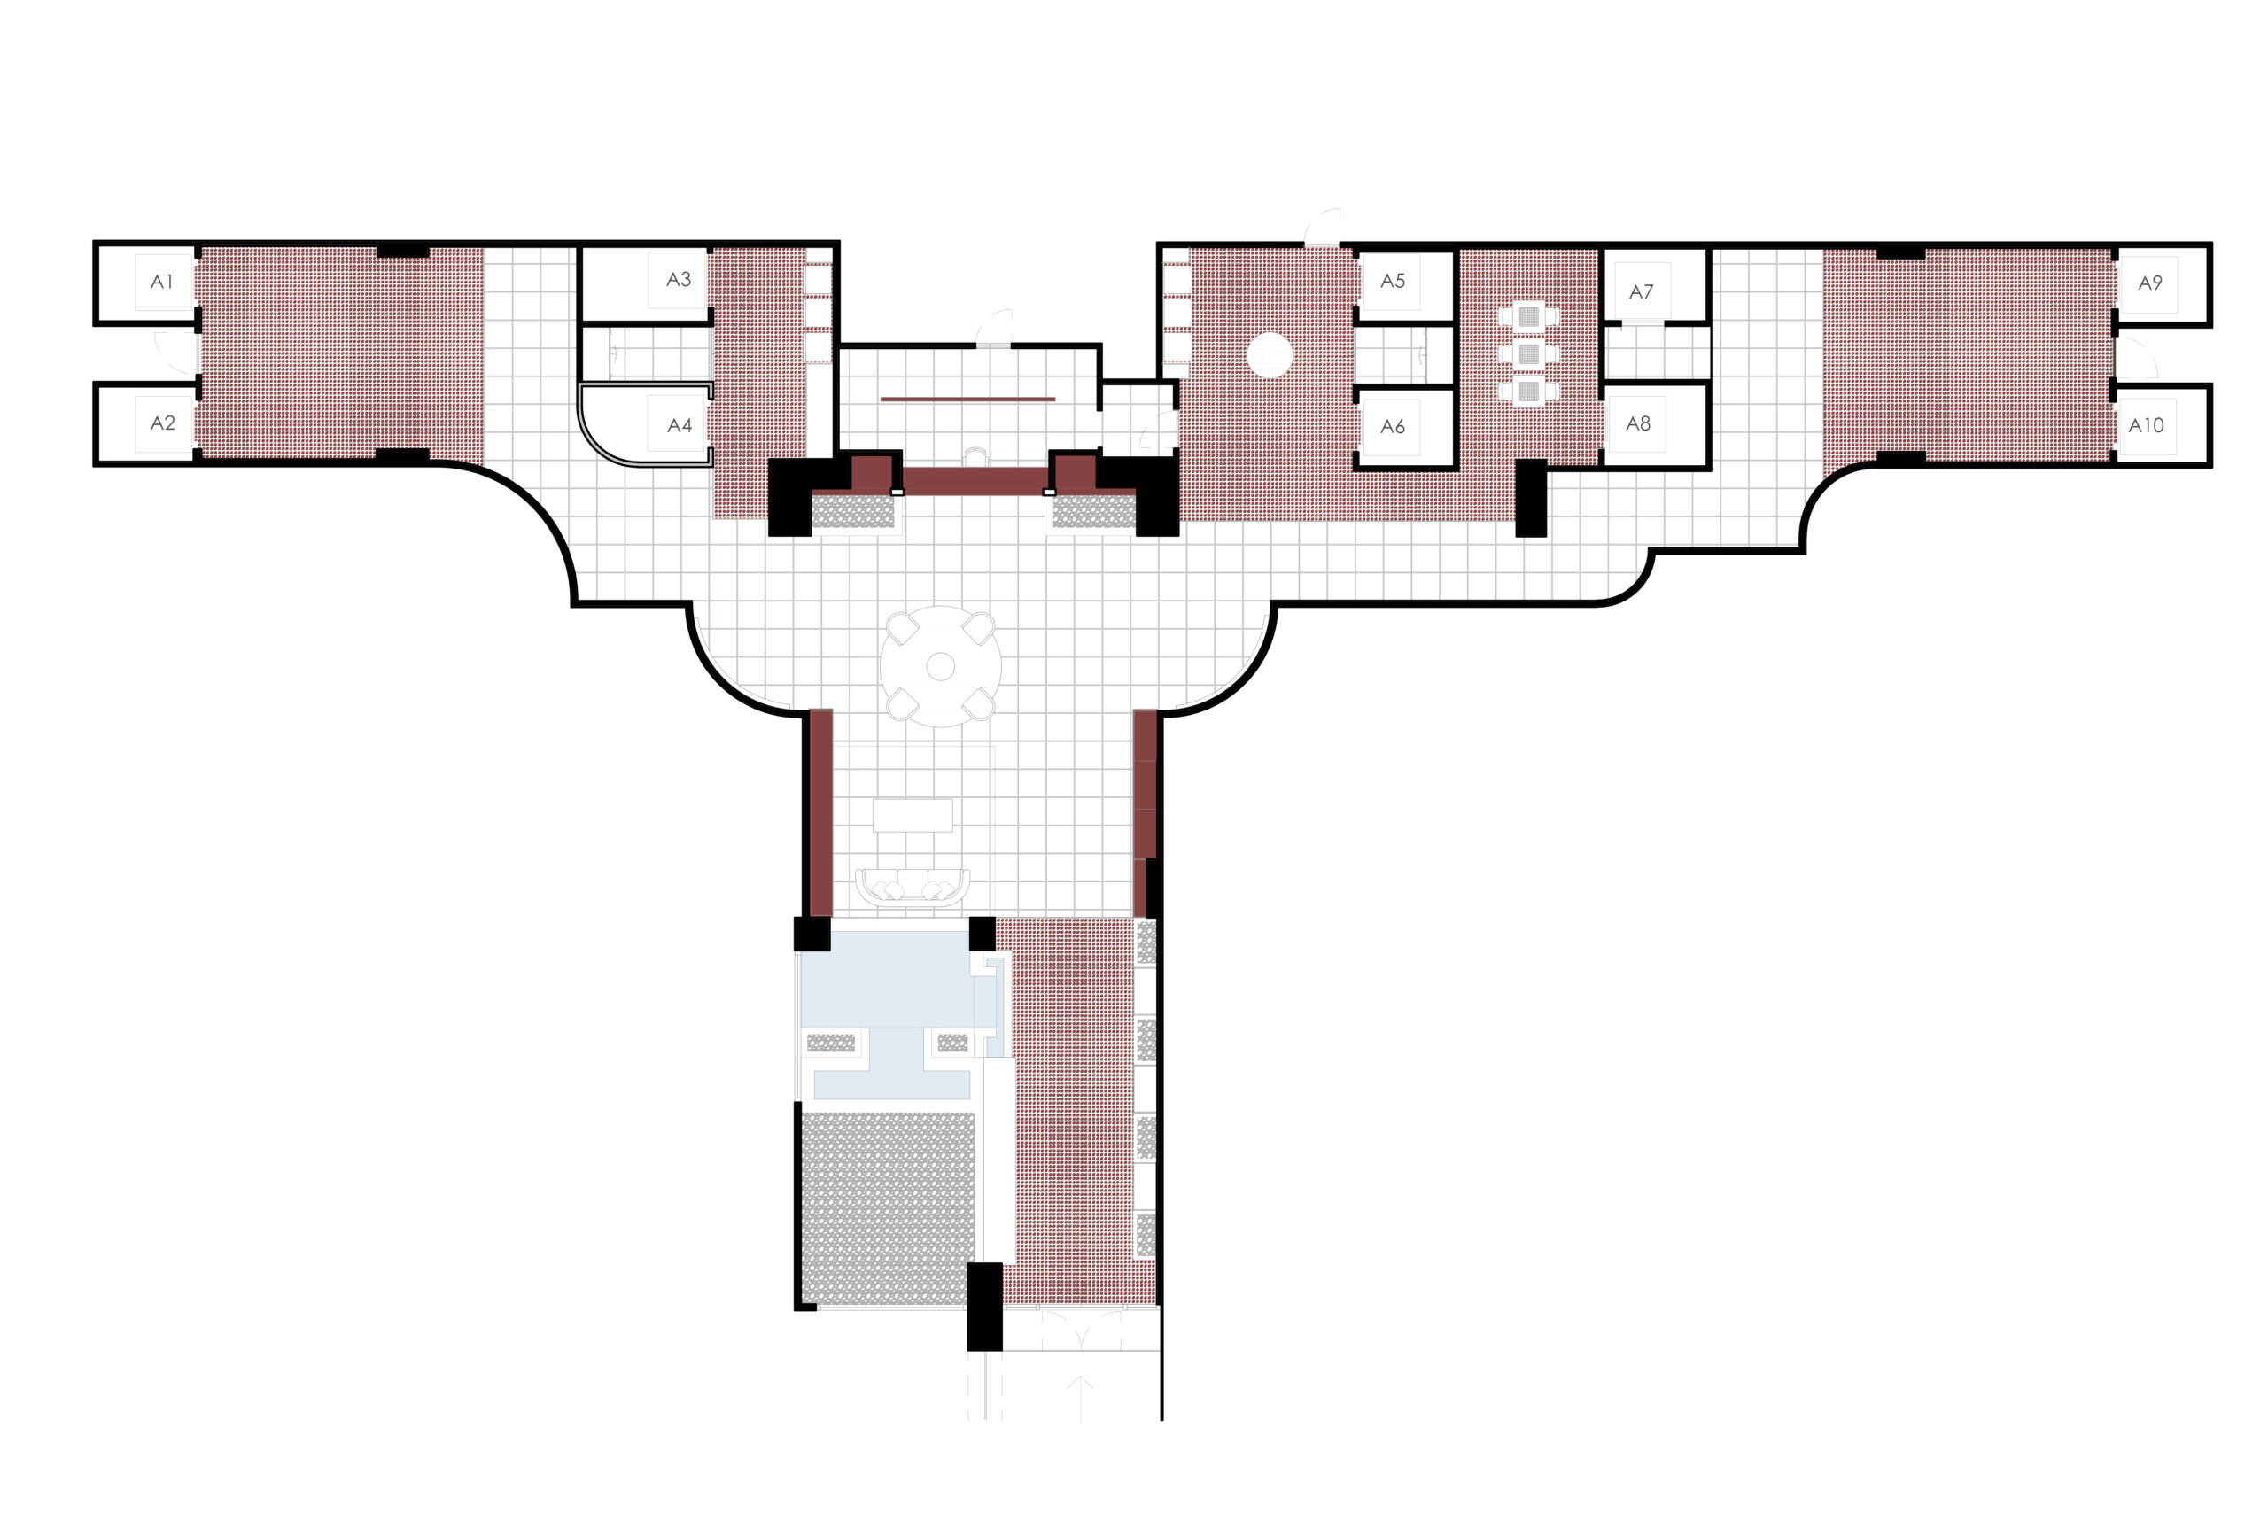
The building already contains the foundations of its renewal. Its proportions, material character and established circulation routes offer a clear framework for intervention. Over time, however, the relationship between these elements has become less legible. The reception lacks visibility, different areas appear disconnected, and generous spaces are experienced primarily as routes towards the lifts.
The project works with this inherited structure to recover a sense of hierarchy and continuity. Alignments, material transitions and carefully positioned furniture establish relationships between previously isolated areas. The entrance becomes the beginning of a readable sequence, allowing residents and visitors to understand the space intuitively as they move through it.
The intention is to bring the building’s existing qualities back into focus while adapting them to the ways it is used today.
The shared interiors
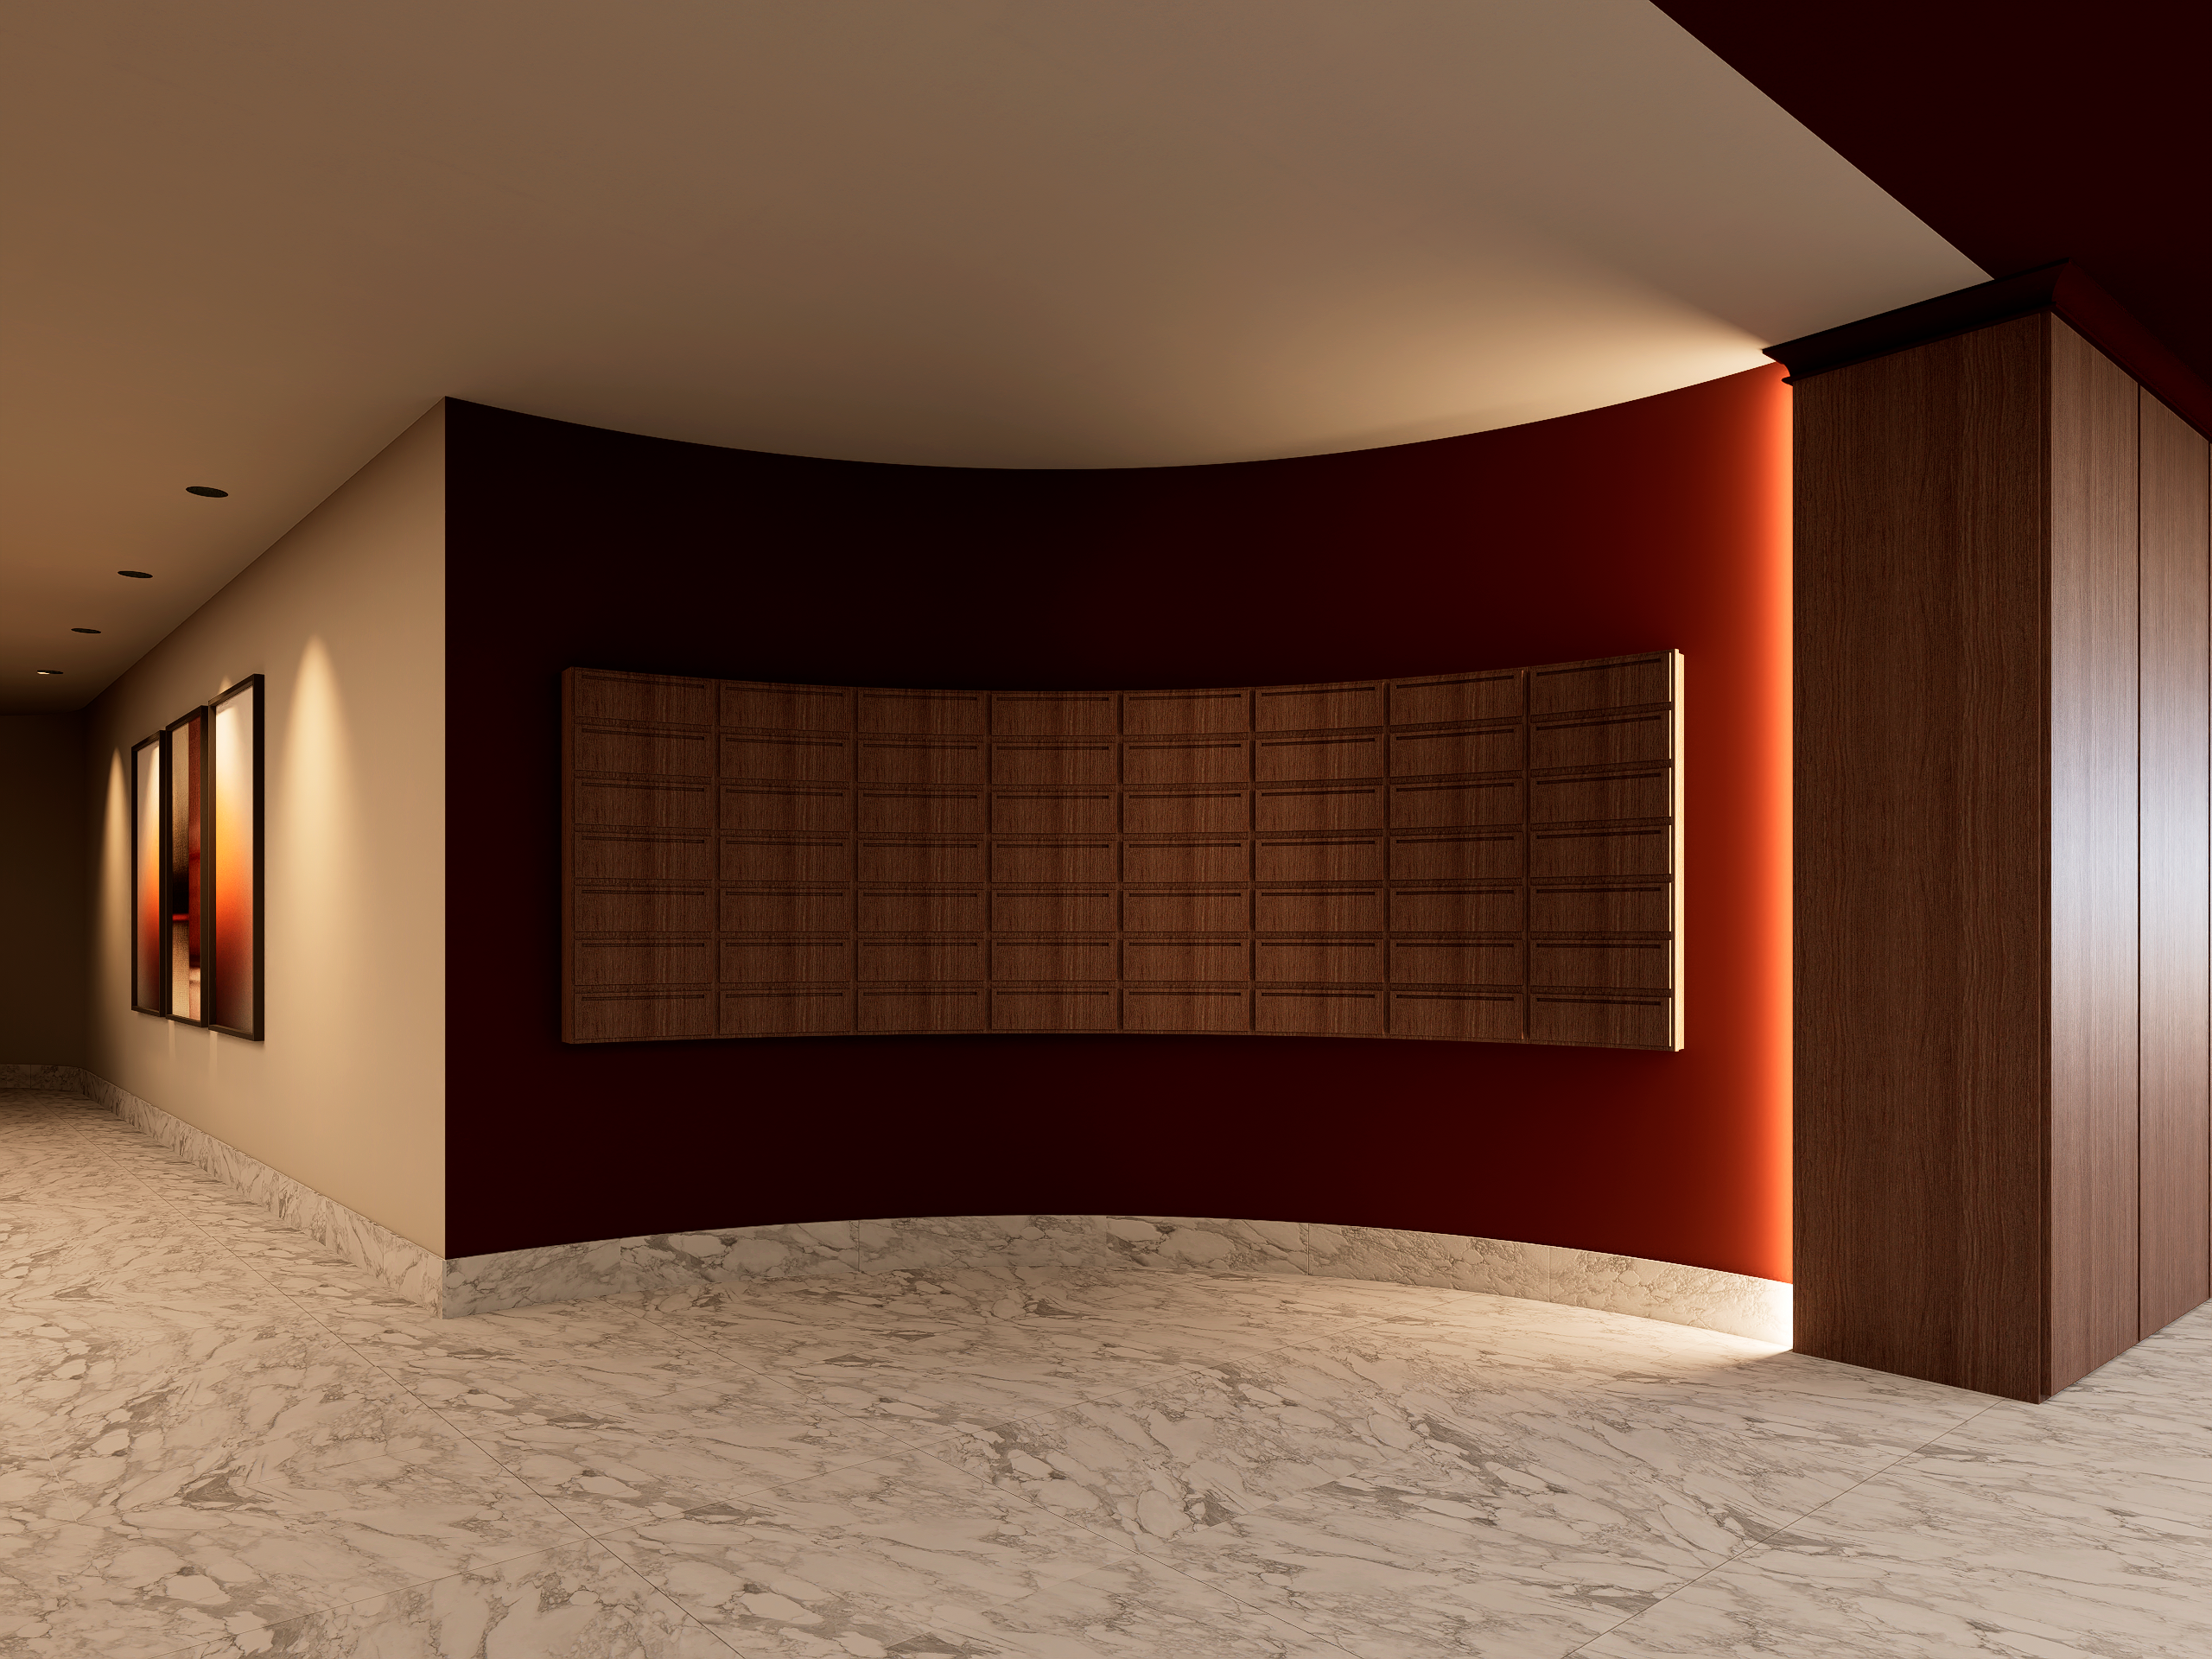
Everyday observations inform the design: arriving with shopping bags, collecting a parcel, speaking to the concierge, waiting for someone or meeting a neighbour on the way home. These ordinary situations reveal the need for spaces that accommodate brief pauses as naturally as movement.
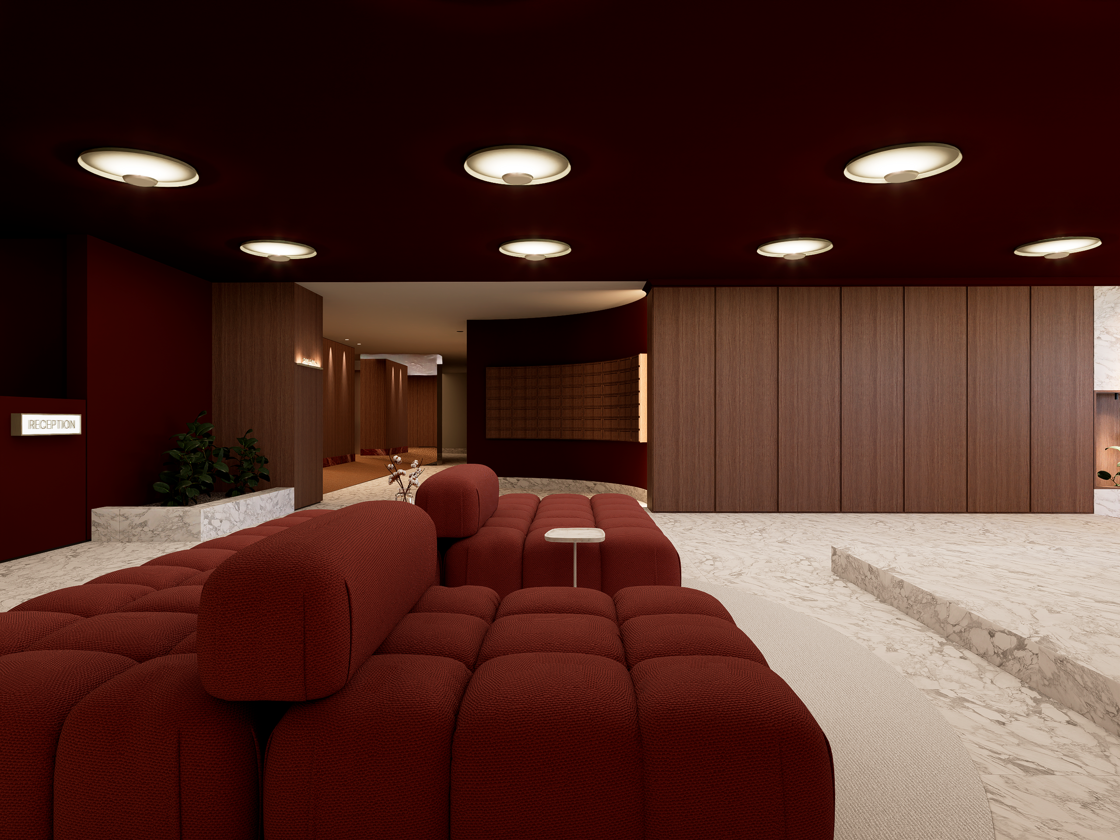
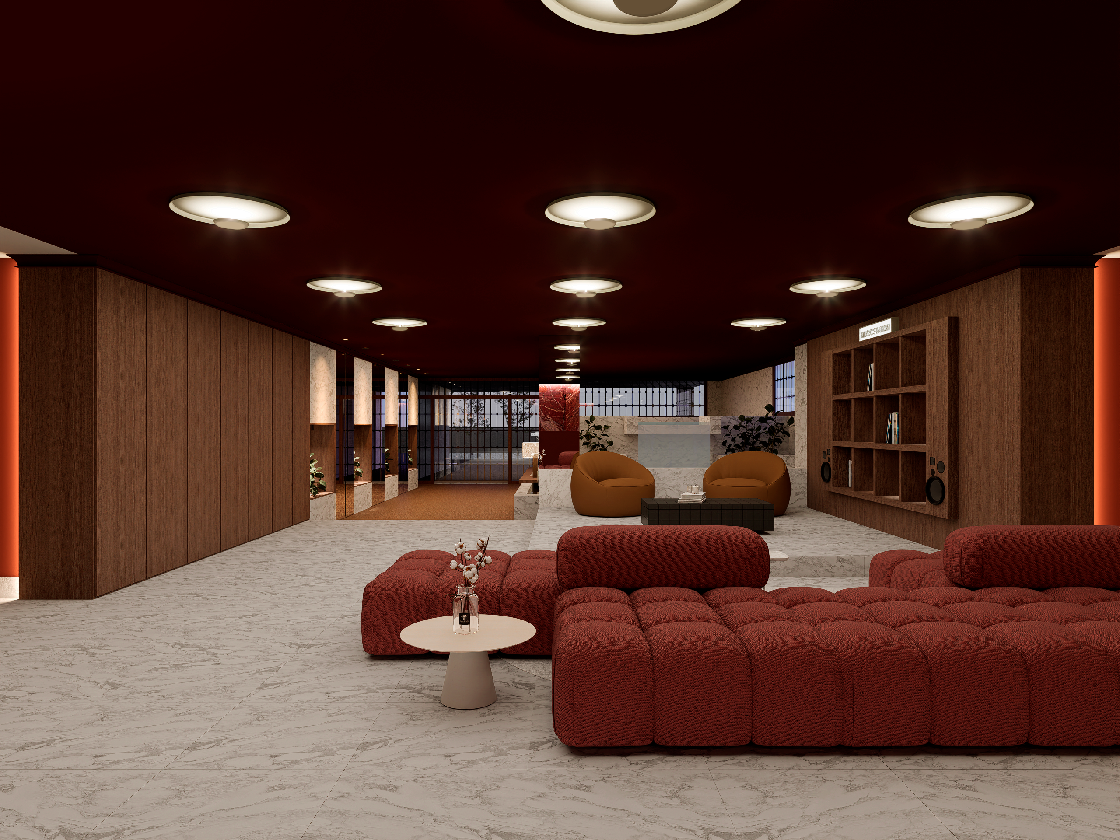
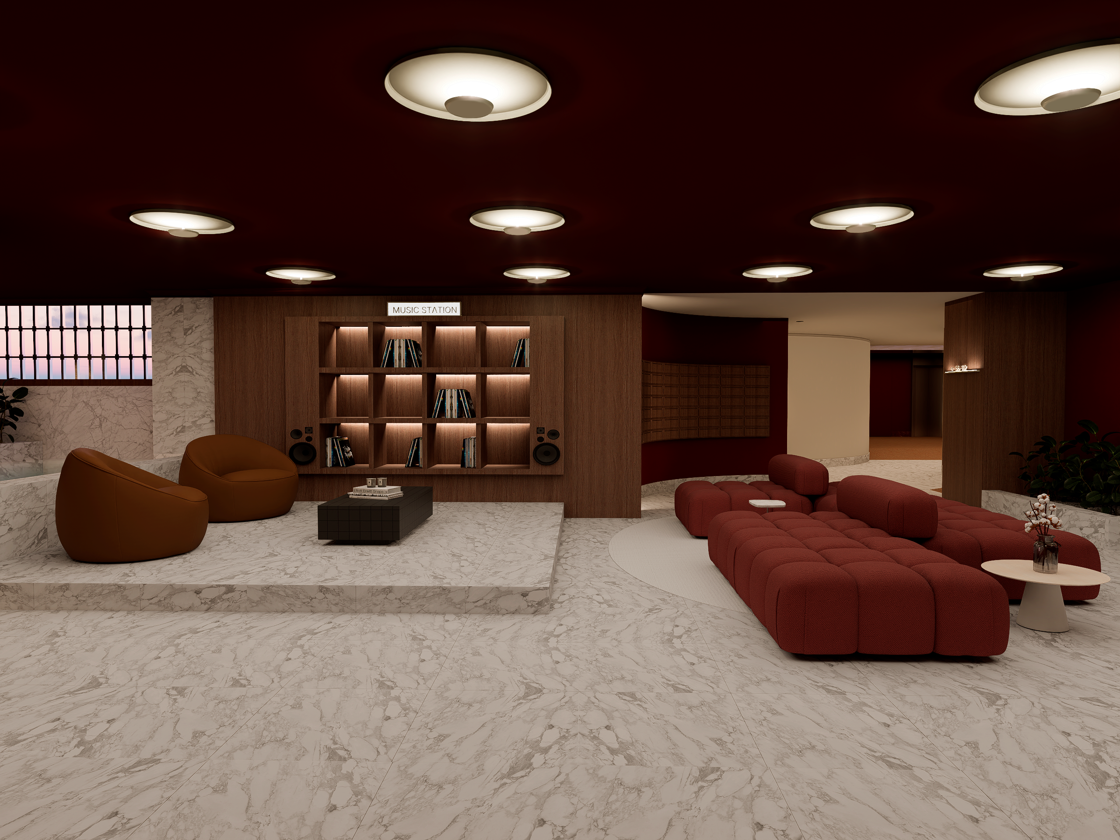
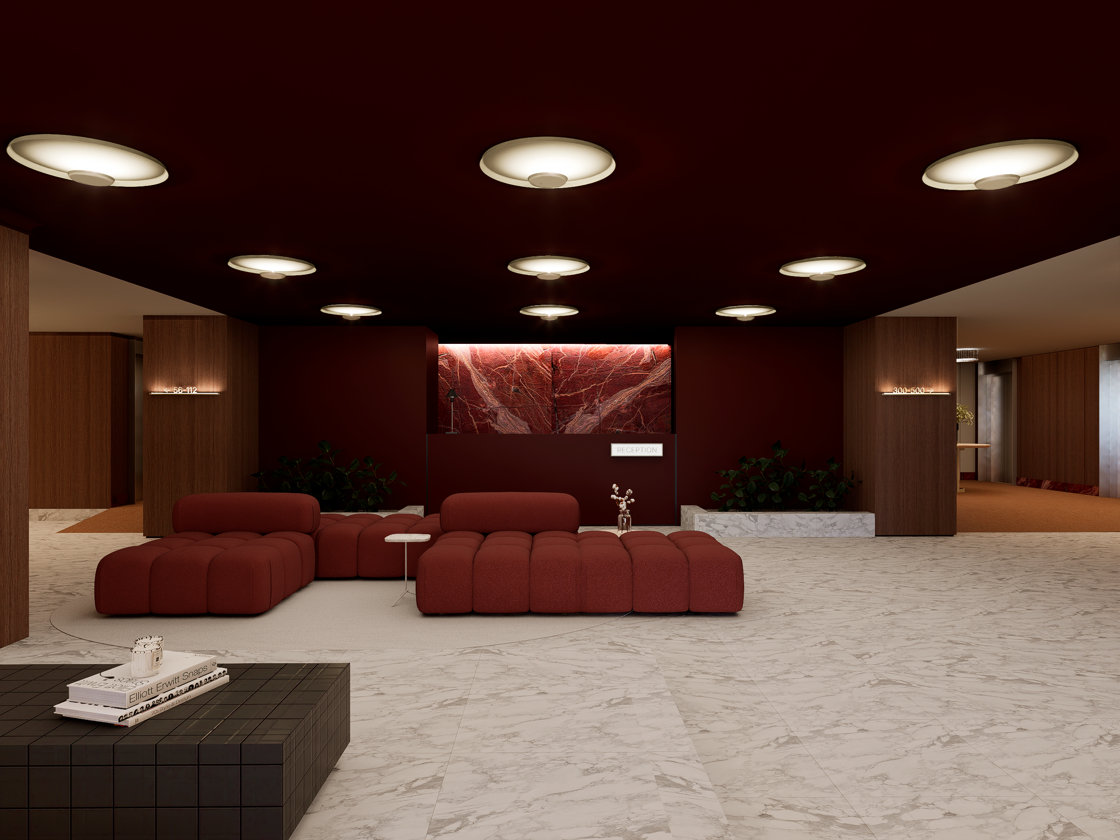
A more visible reception provides a point of orientation. Seating areas give purpose to the lobby’s generous dimensions, while furniture and shelving introduce a domestic scale within the larger interior. Places previously understood as residual become opportunities to sit, wait or share a conversation.
Circulation and occupation are considered together. Furniture helps define recognisable settings while maintaining a clear relationship with the routes through the building. The common areas acquire a role beyond access: they become a shared extension of the home.
A material language of continuity
Milanese residential entryways provide a point of reference for this approach. Their interest lies in the relationships between proportion, craftsmanship, light and material, through which an entrance acquires both intimacy and a representative character.
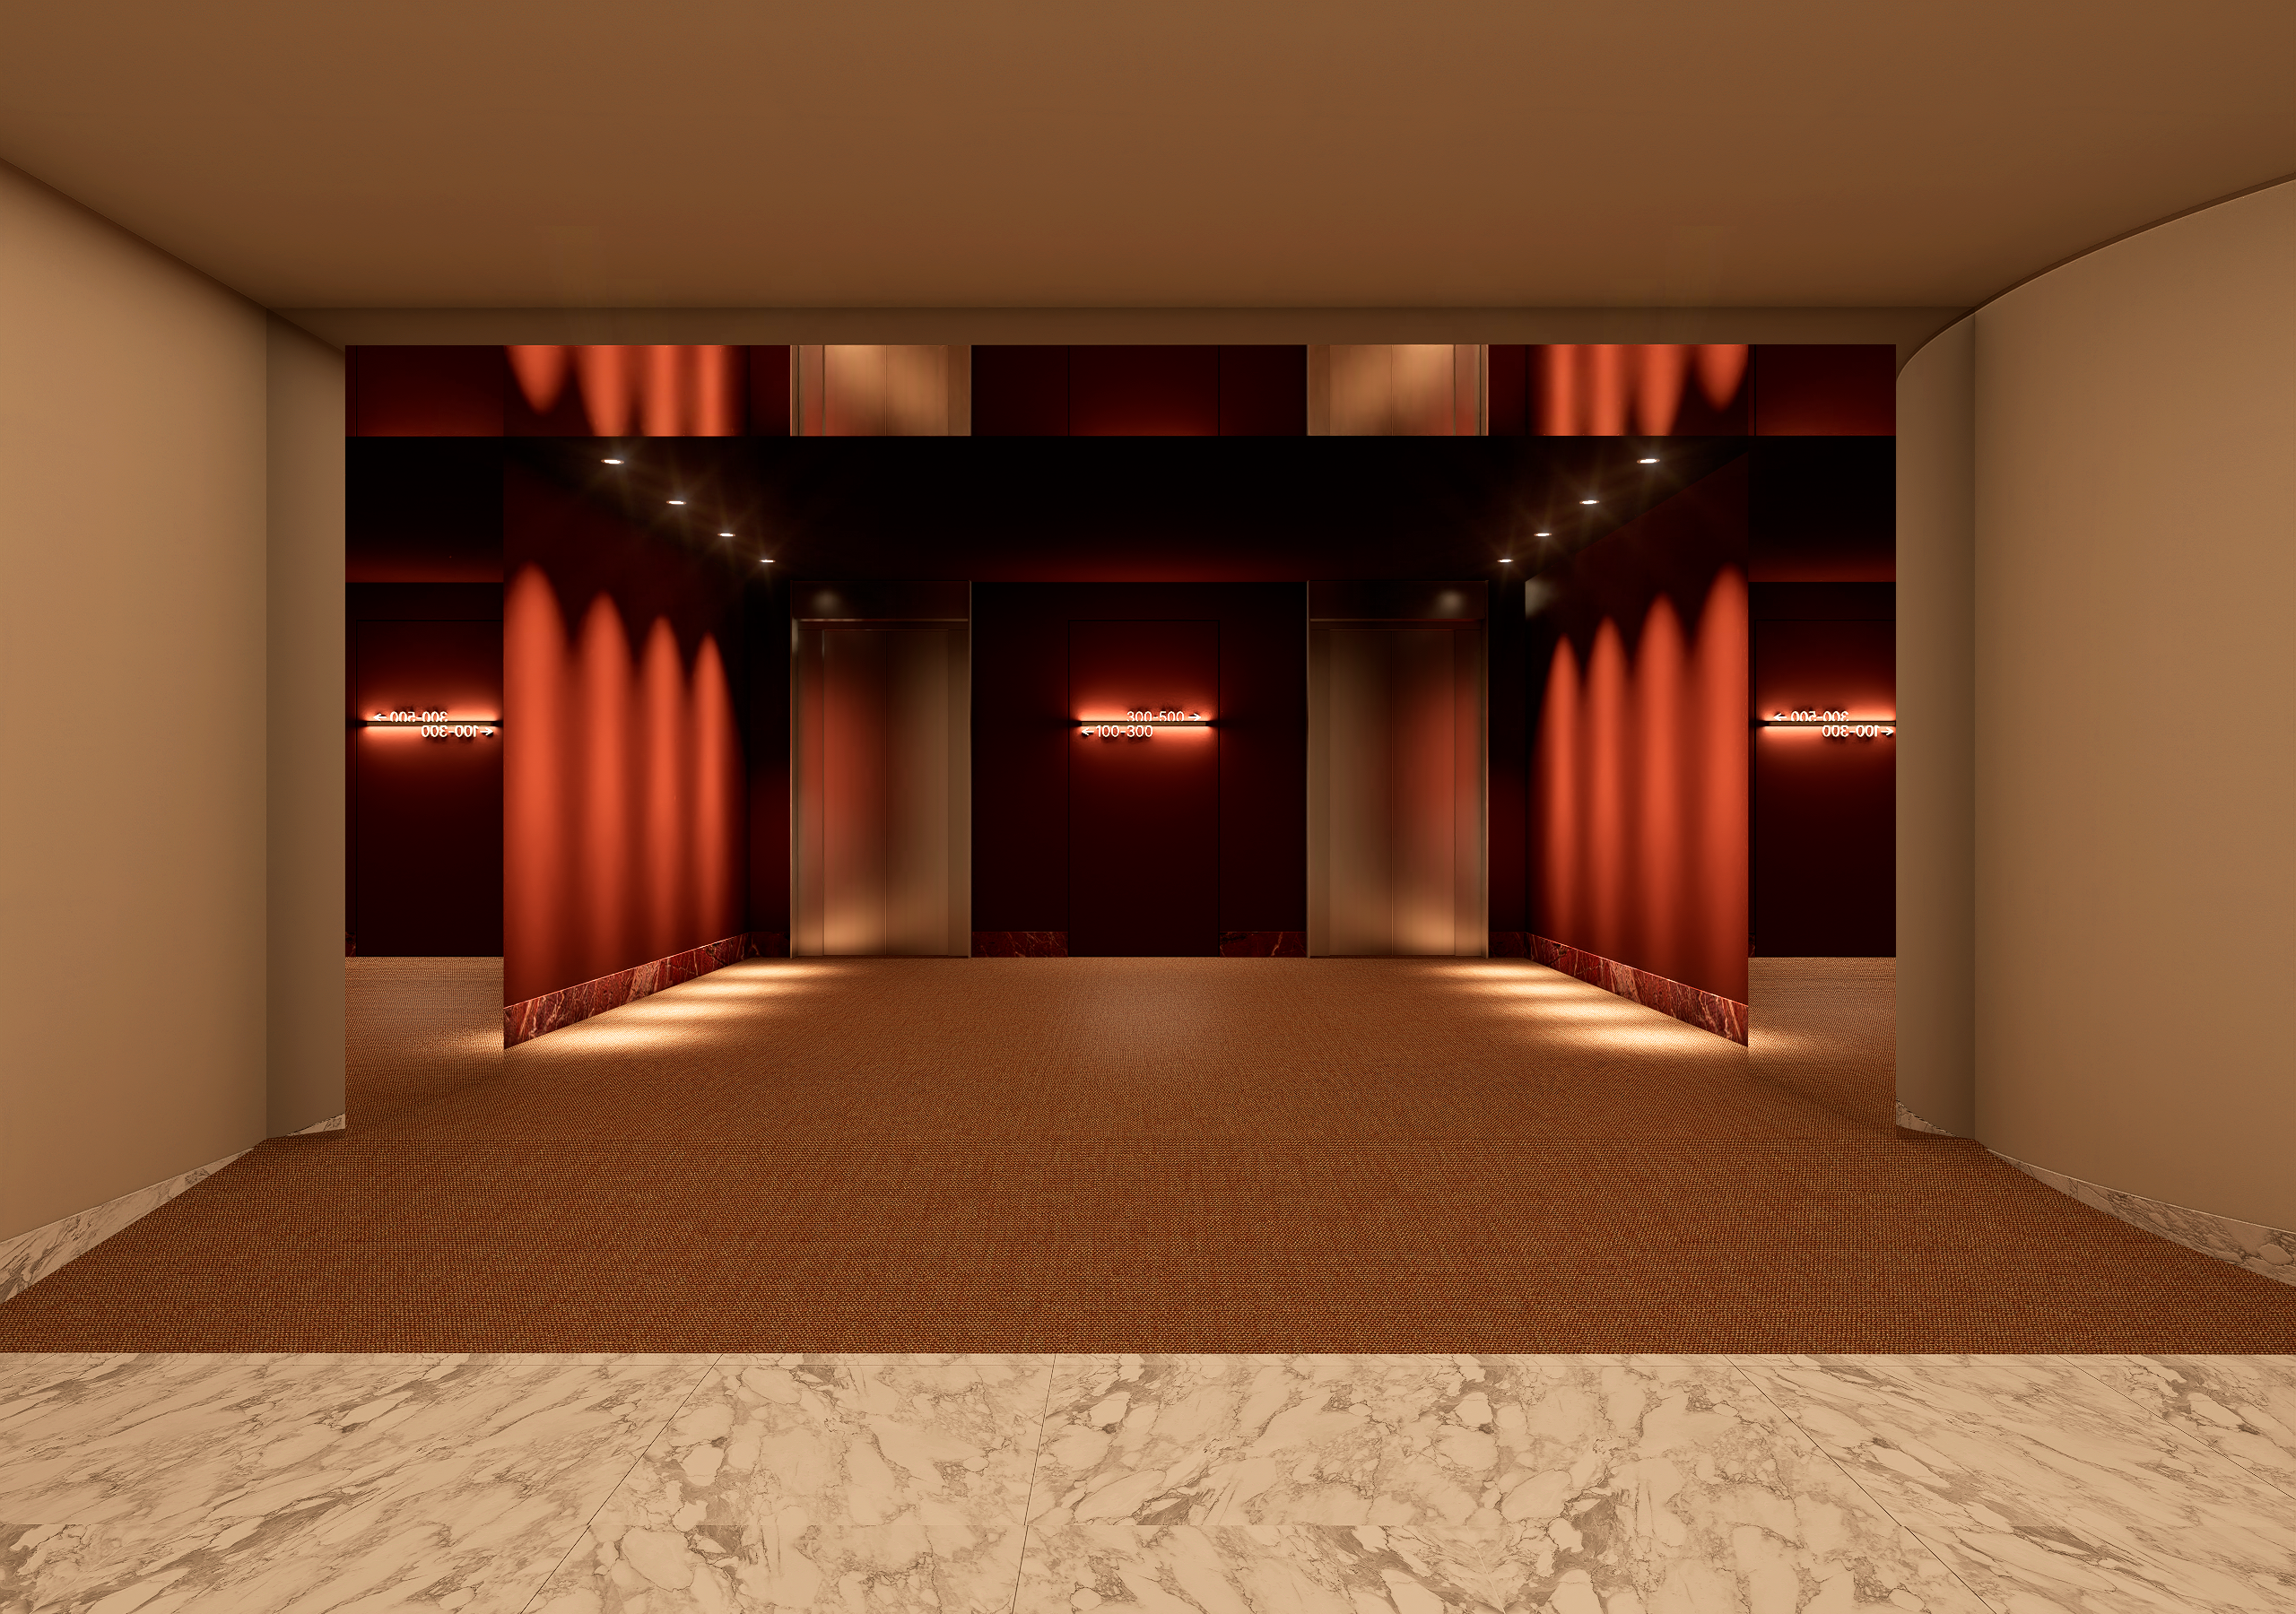
At Jardines del Real, marble, dark timber, carpeted surfaces and upholstery form the basis of a continuous material language. Stone gives the interior weight and continuity; timber brings warmth to wall surfaces and integrated furniture; textiles introduce softness and distinguish places of pause within the broader circulation sequence.
The design explores colour through its relationship with these materials. Deeper tones lend definition to selected surfaces and communal settings, while lighter areas maintain visual connections across the interior. The palette supports the perception of depth, enclosure and transition.
Furniture is considered at the scale of the architecture. Its placement and proportions help organise the room, mediate between different uses and establish a more intimate relationship between residents and the spaces they share.
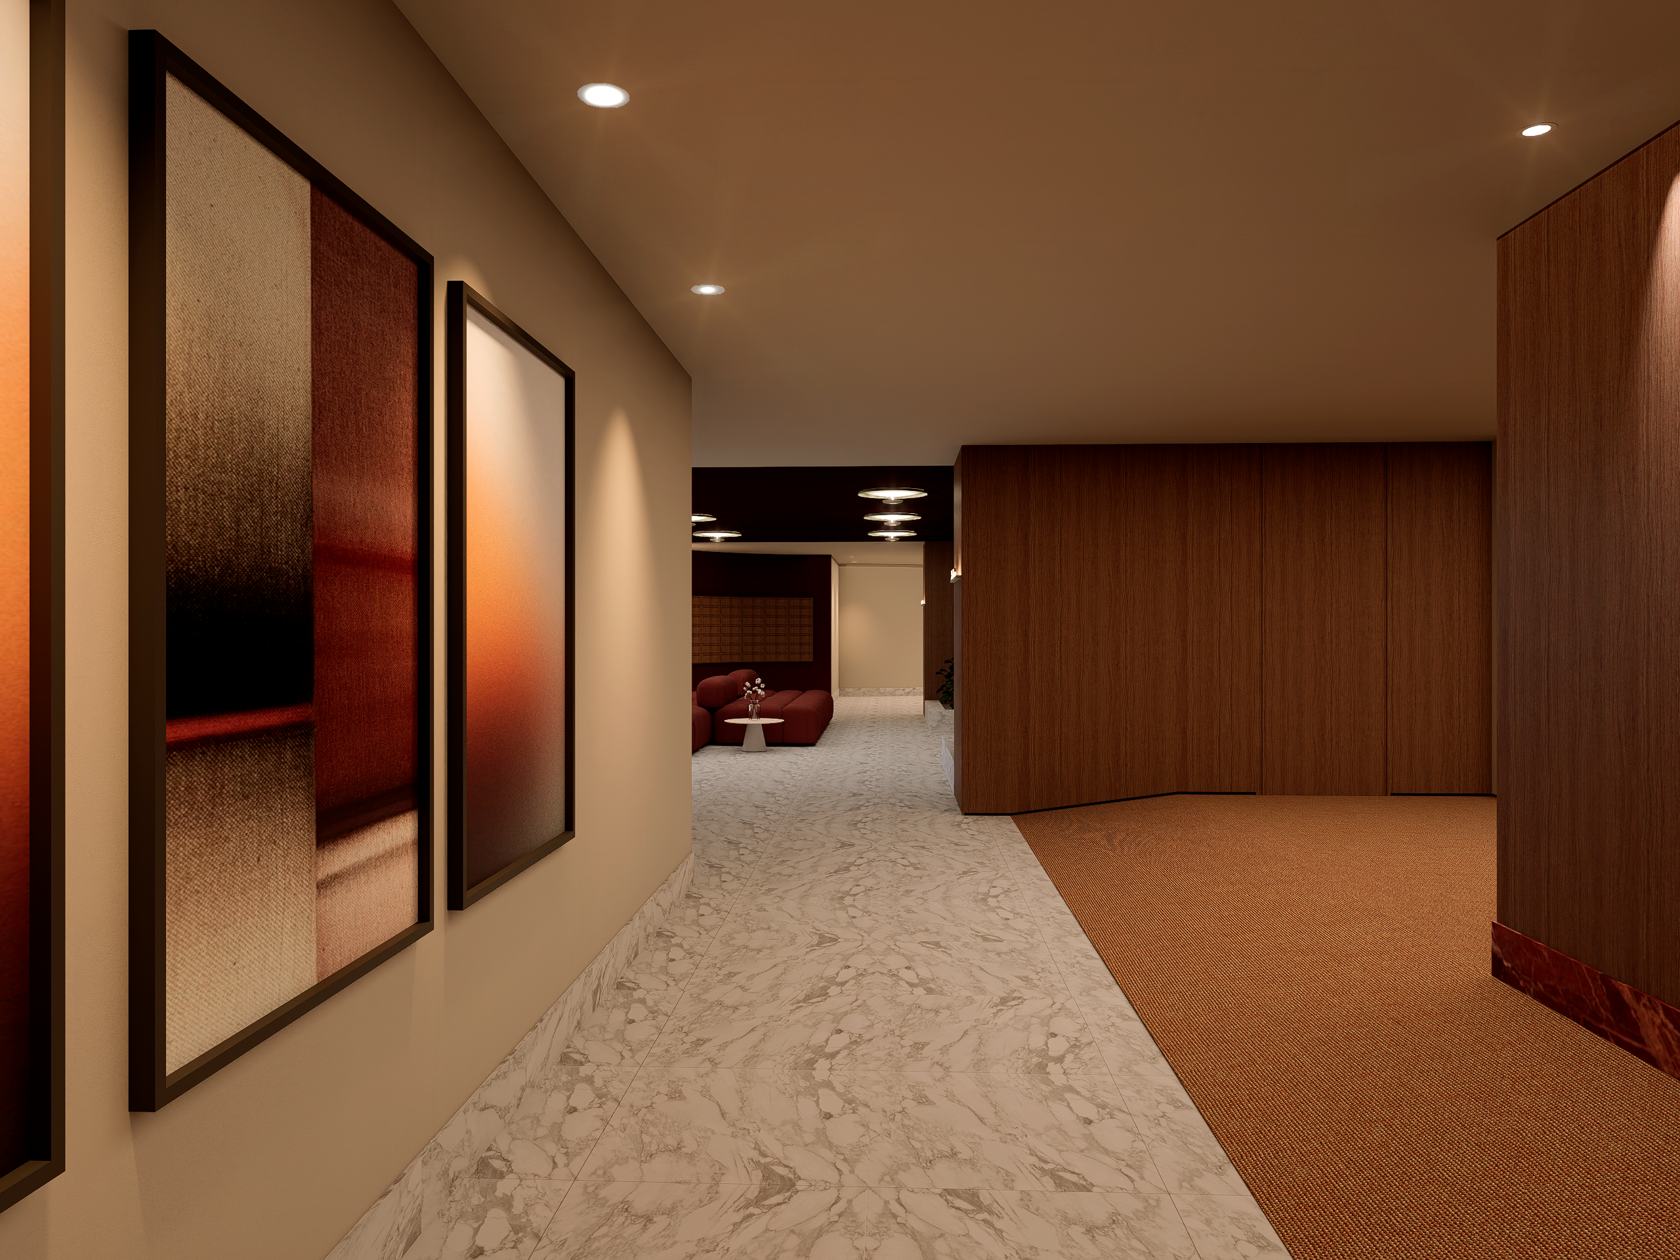
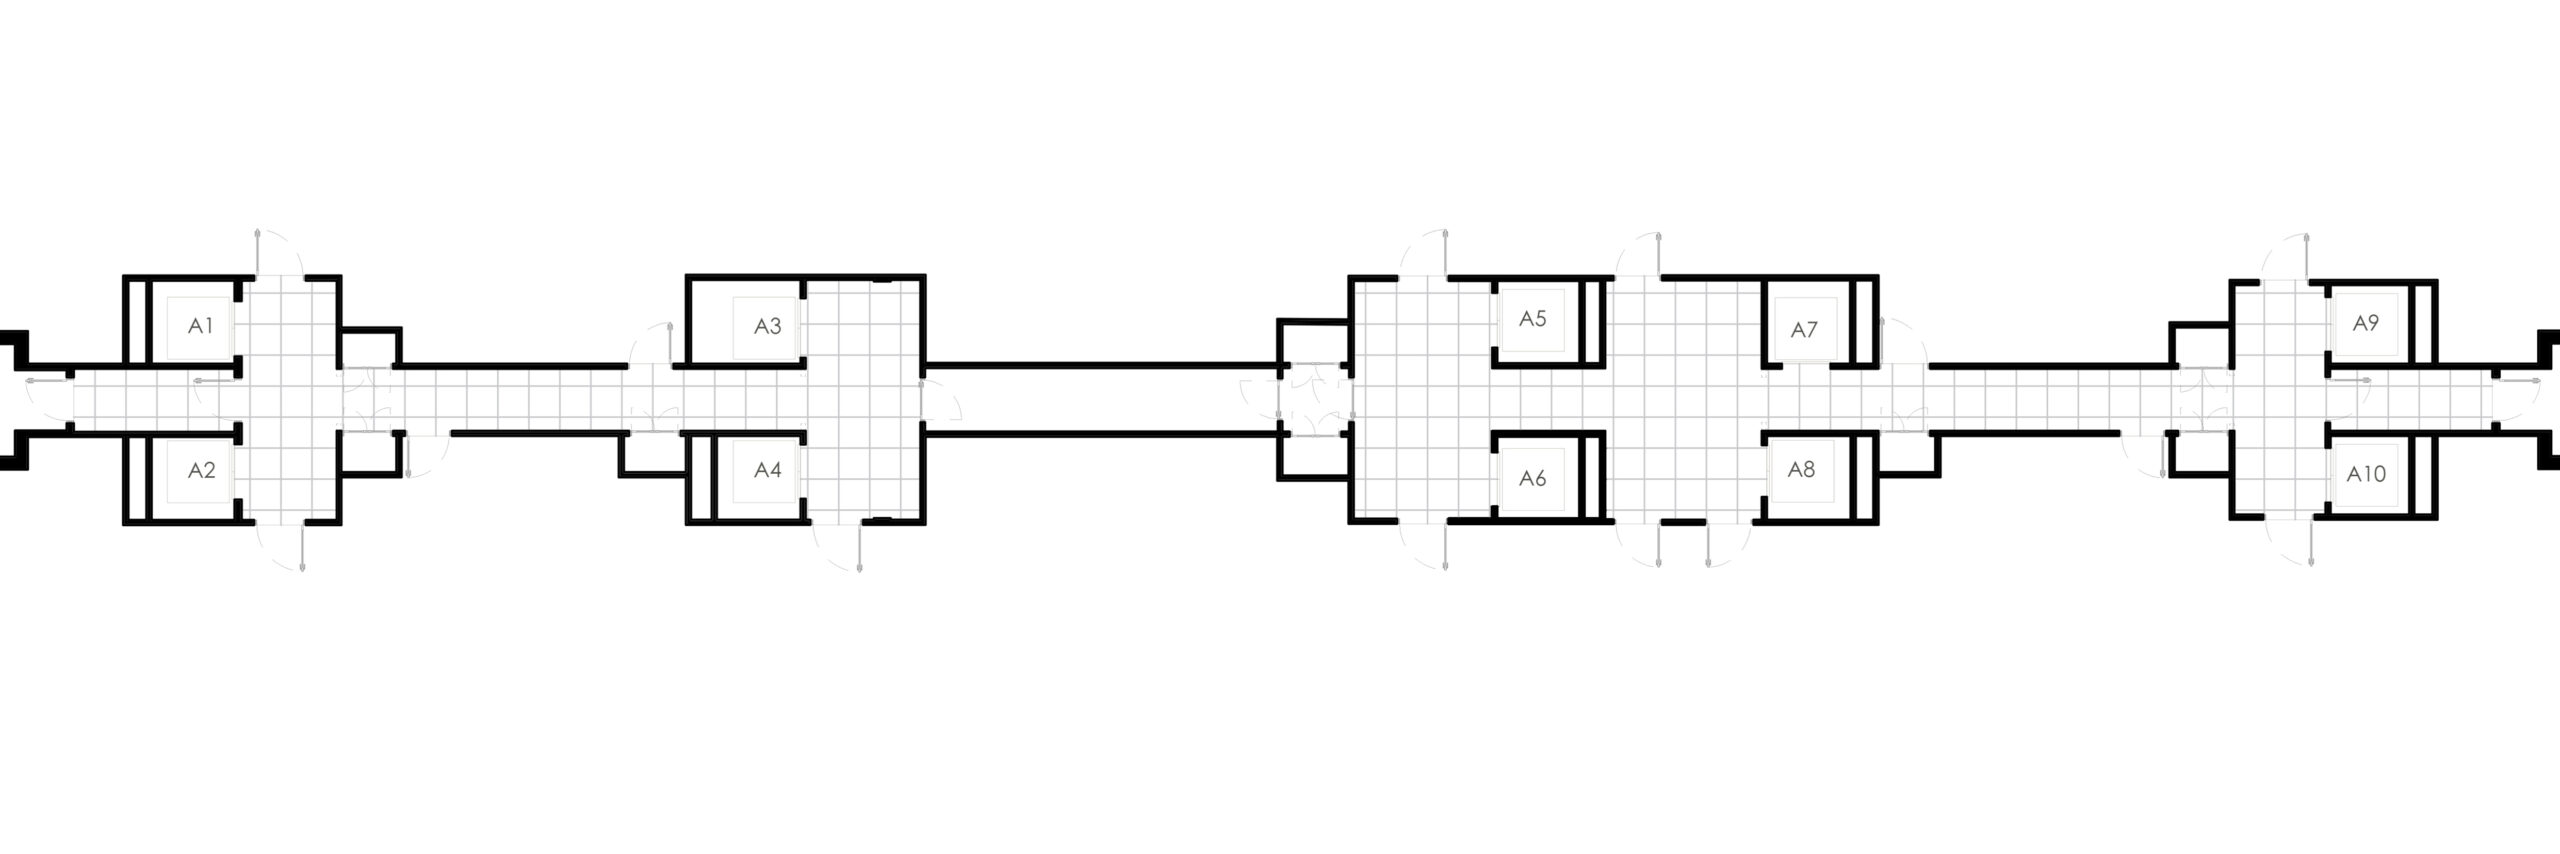
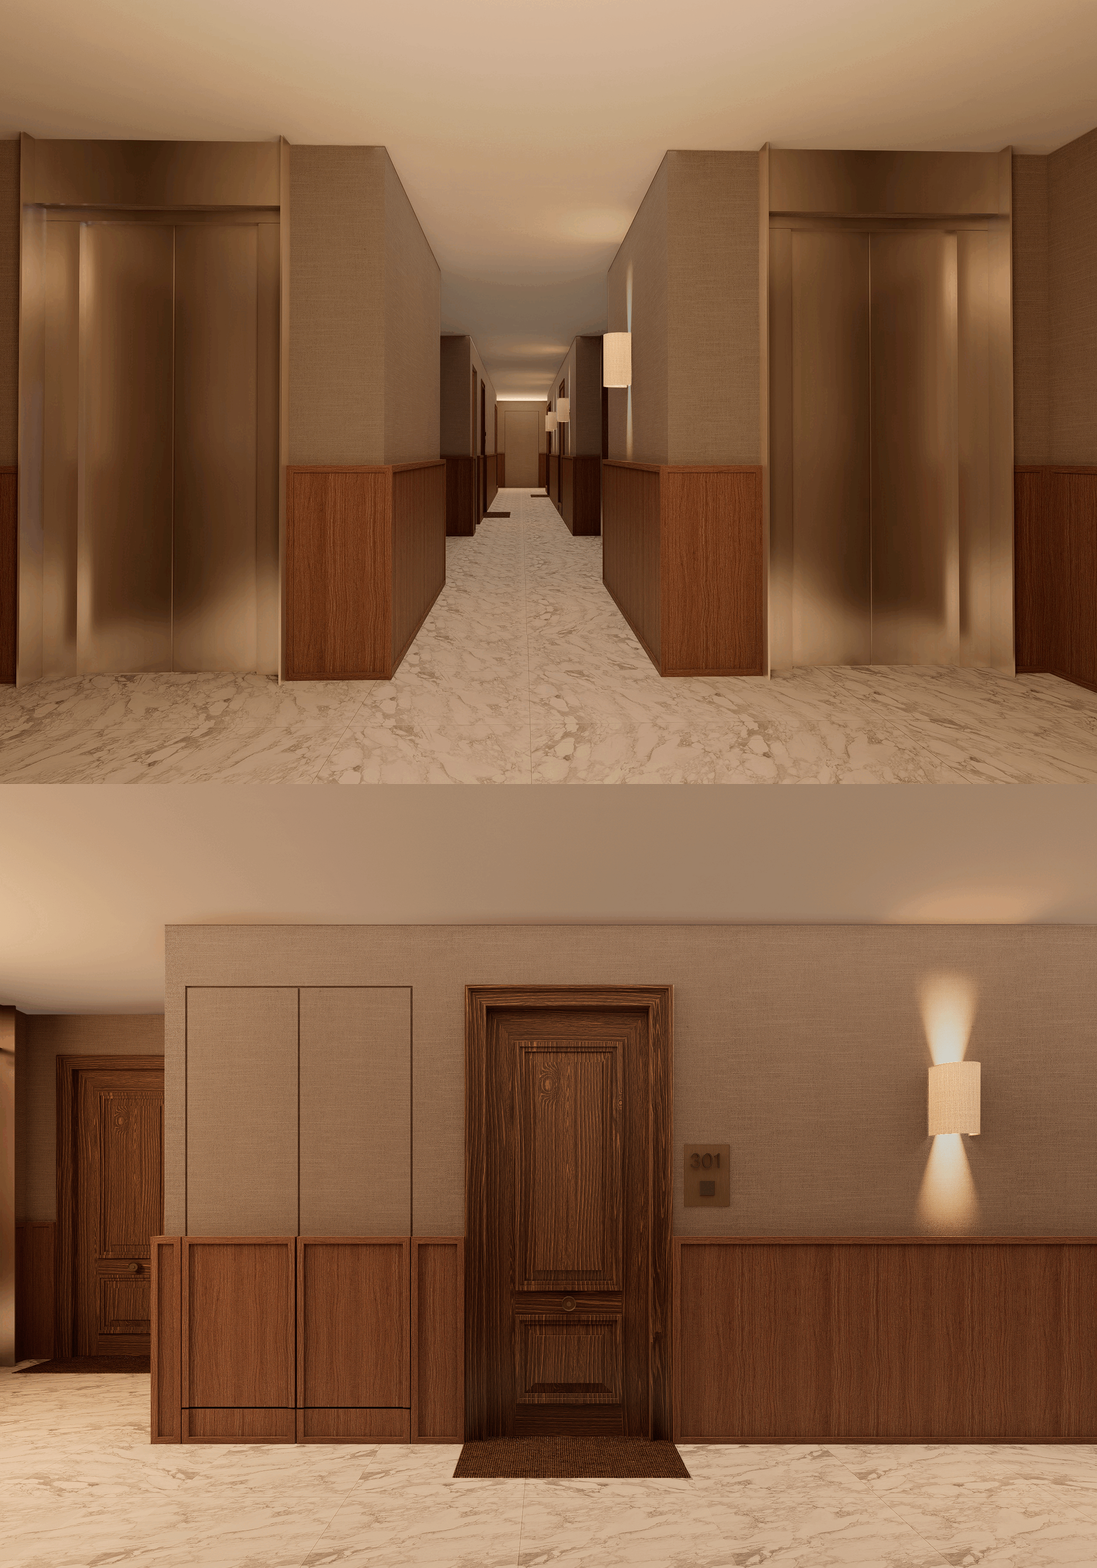
This approach extends to the upper-floor corridors and lift landings. A related vocabulary of materials, lighting and framed entrances connects the communal ground floor with the individual homes. The corridor becomes the final part of the arrival sequence, carrying the identity of the building to the apartment threshold.
Project: Jardines del Real
Location: Valencia, Spain
Typology: Residential