UNIT 77
RESIDENTIAL
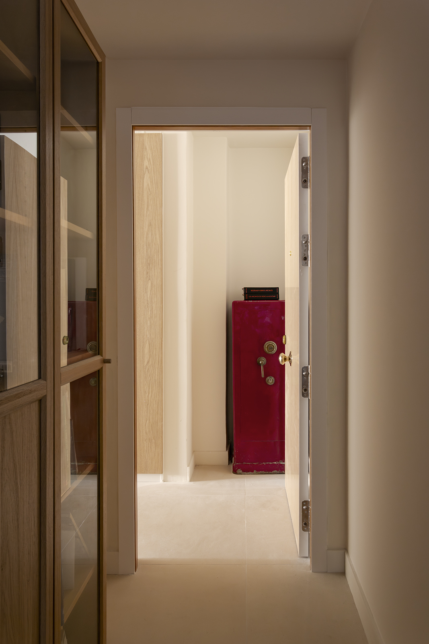
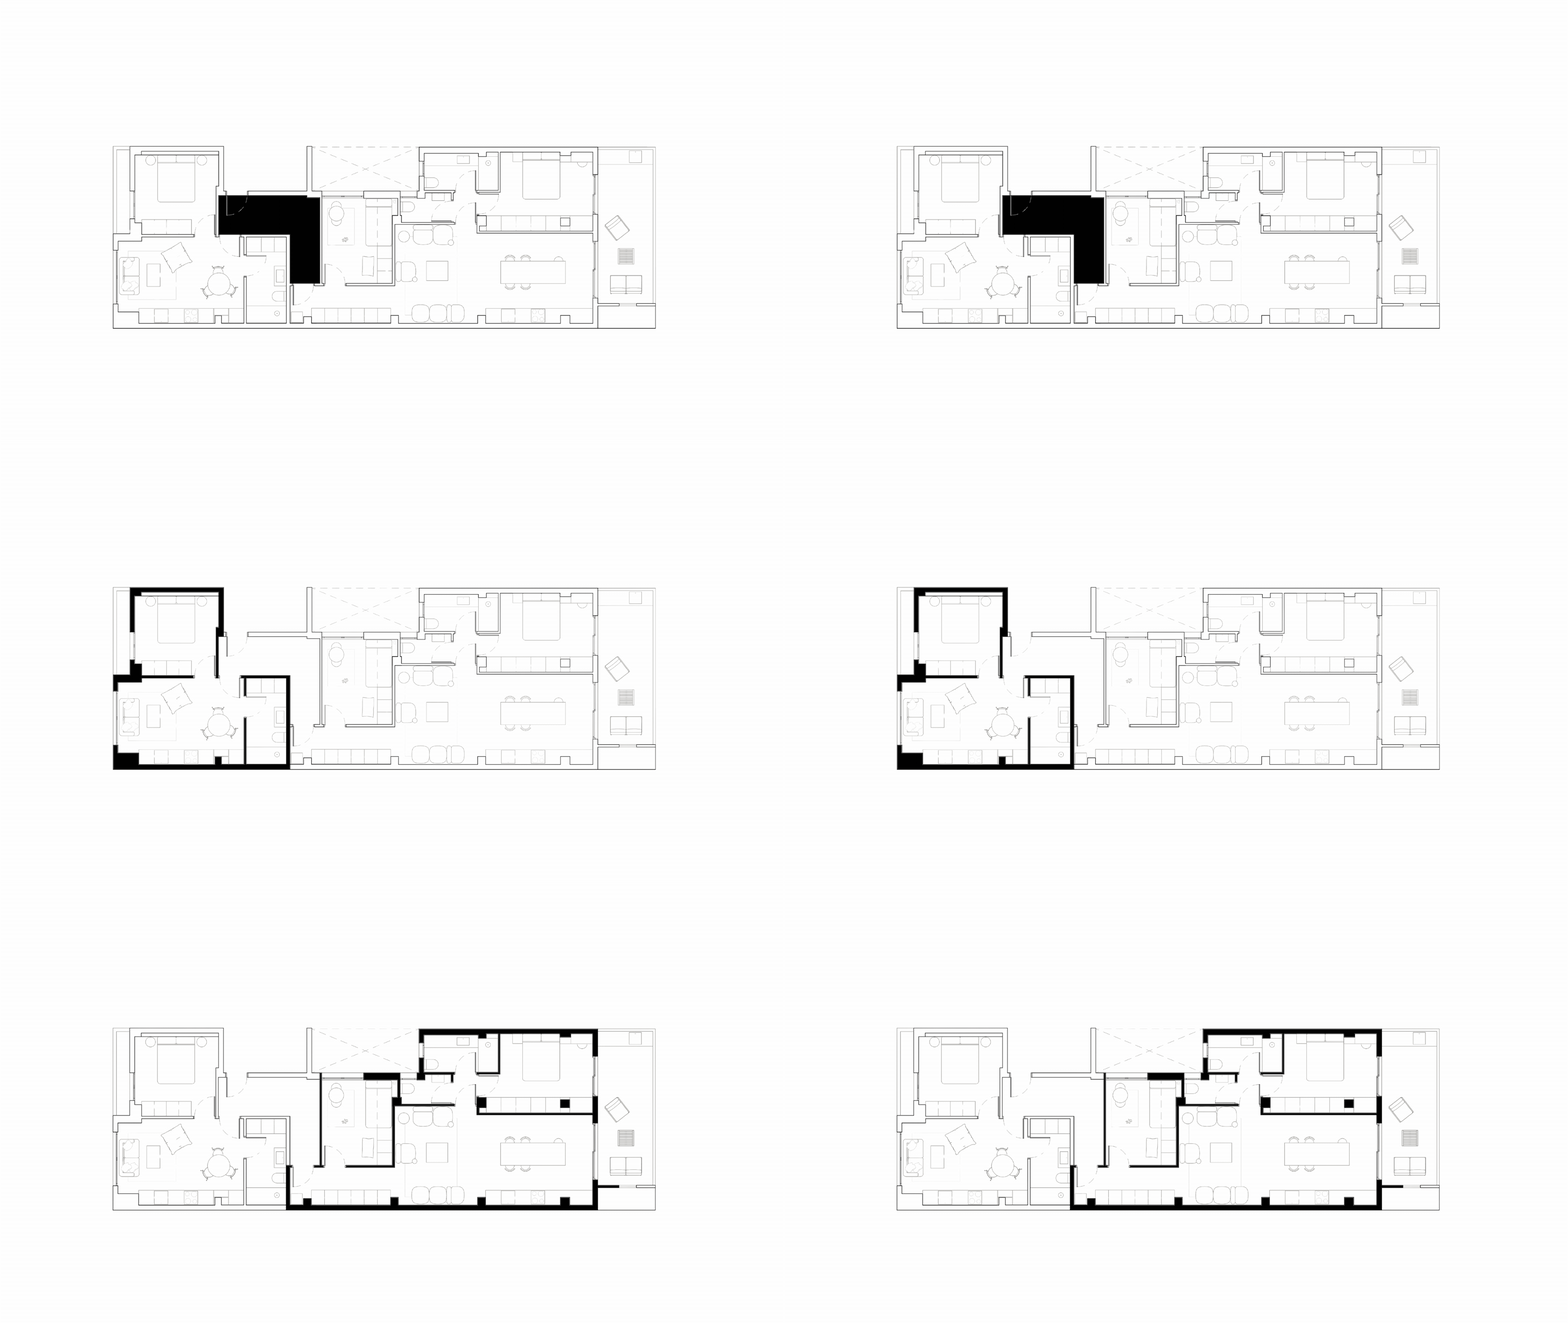
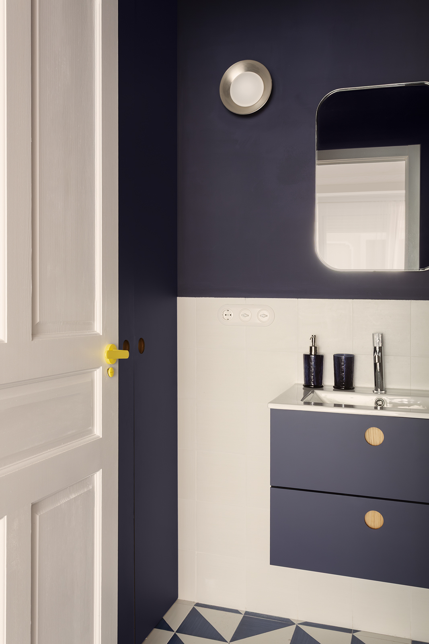
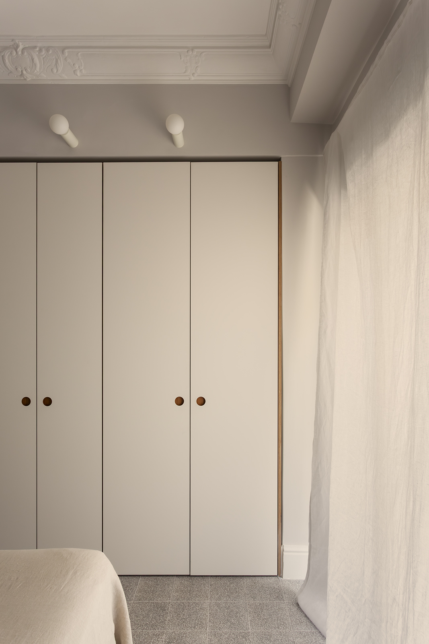
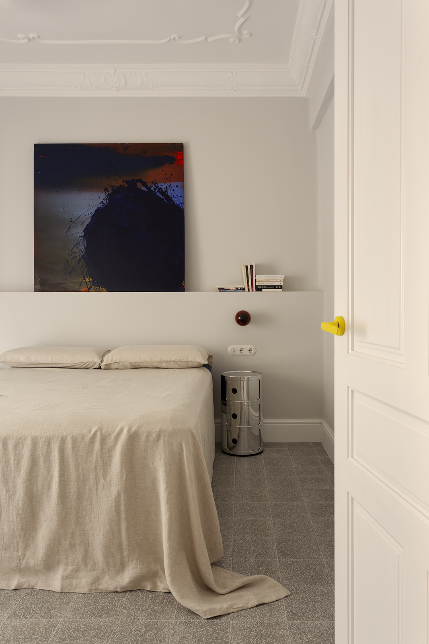
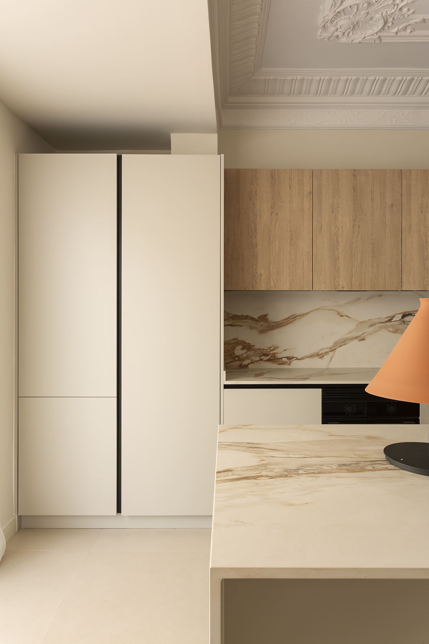
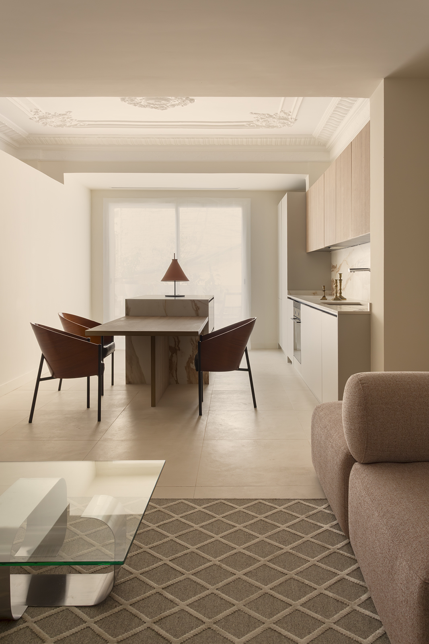
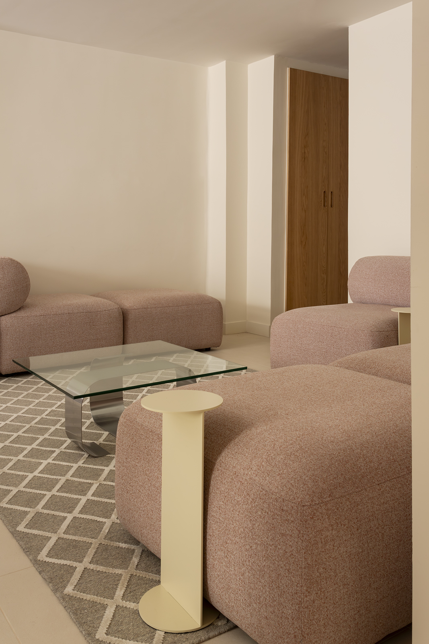
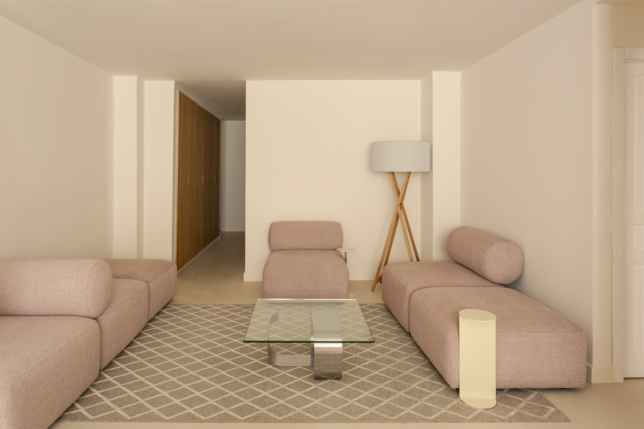
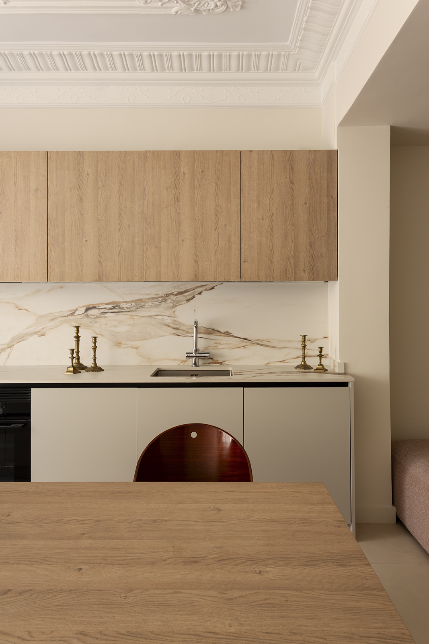
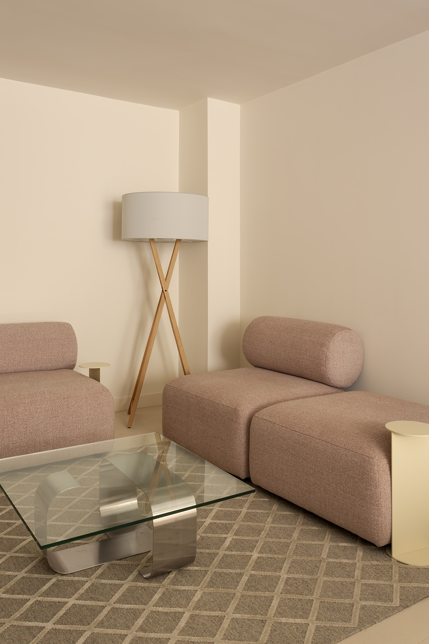
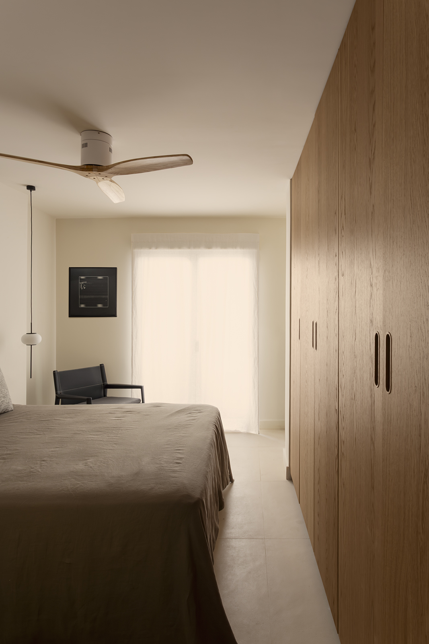
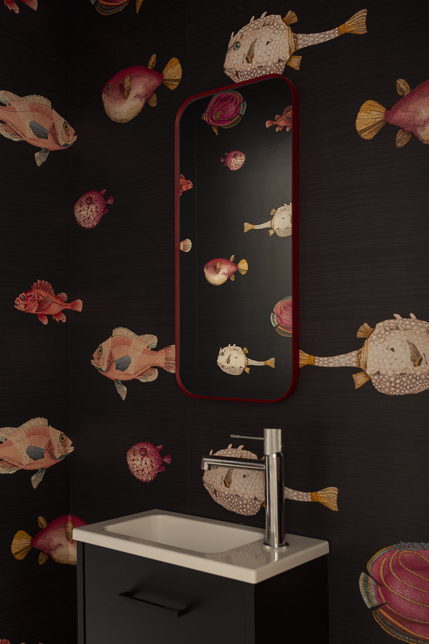
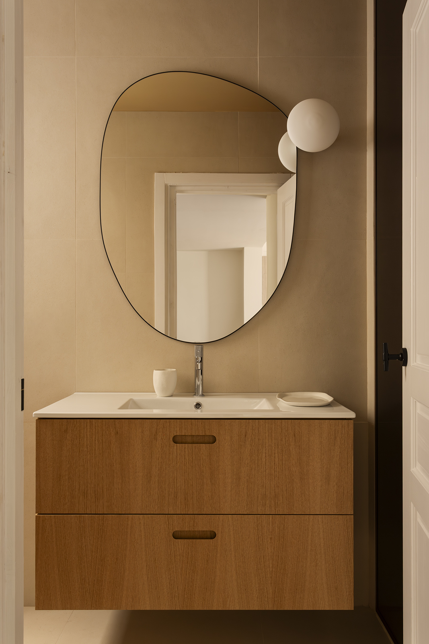
A contemporary apartment conversion transforming a single dwelling into two independent homes, subtly articulated through a shared interior entrance hall.
This common threshold not only resolves access to both units, but also reclaims the traditional figure of the patio or entrance vestibule as a space of transition, pause and encounter: an in-between place, suspended between the private and the collective.
The intervention is also rooted in a family story: a home inherited after the mother’s passing, which was ultimately divided into two for two siblings, allowing them to live independently without severing their bond to the place. At a time when Spain is experiencing one of its greatest tensions around access to housing—within an increasingly unaffordable market—this solution becomes a deeply contemporary gesture.
In cities such as Valencia, and especially in neighbourhoods under strong real-estate pressure like Ruzafa, prices have risen sharply in recent years: buying has drifted further and further away from real wages, while renting has become a long-distance race. In this context, selling in order to purchase two separate homes was not a viable option, and the process would also have meant a significant financial loss along the way (taxes, agency fees, notary costs, renovation works, moving expenses…).
For this reason, the refurbishment proposes an intelligent and sensitive alternative: sharing an asset without sharing a life, preserving the family property while adapting it to a new chapter.
Apartment 01
Apartment 02
Project: UNIT 77
Location: Valencia, Spain
Typology: Residential
Photography: Germán Sáiz
Styling: Ángela Esteban Librero