STUDIO
OFFICE
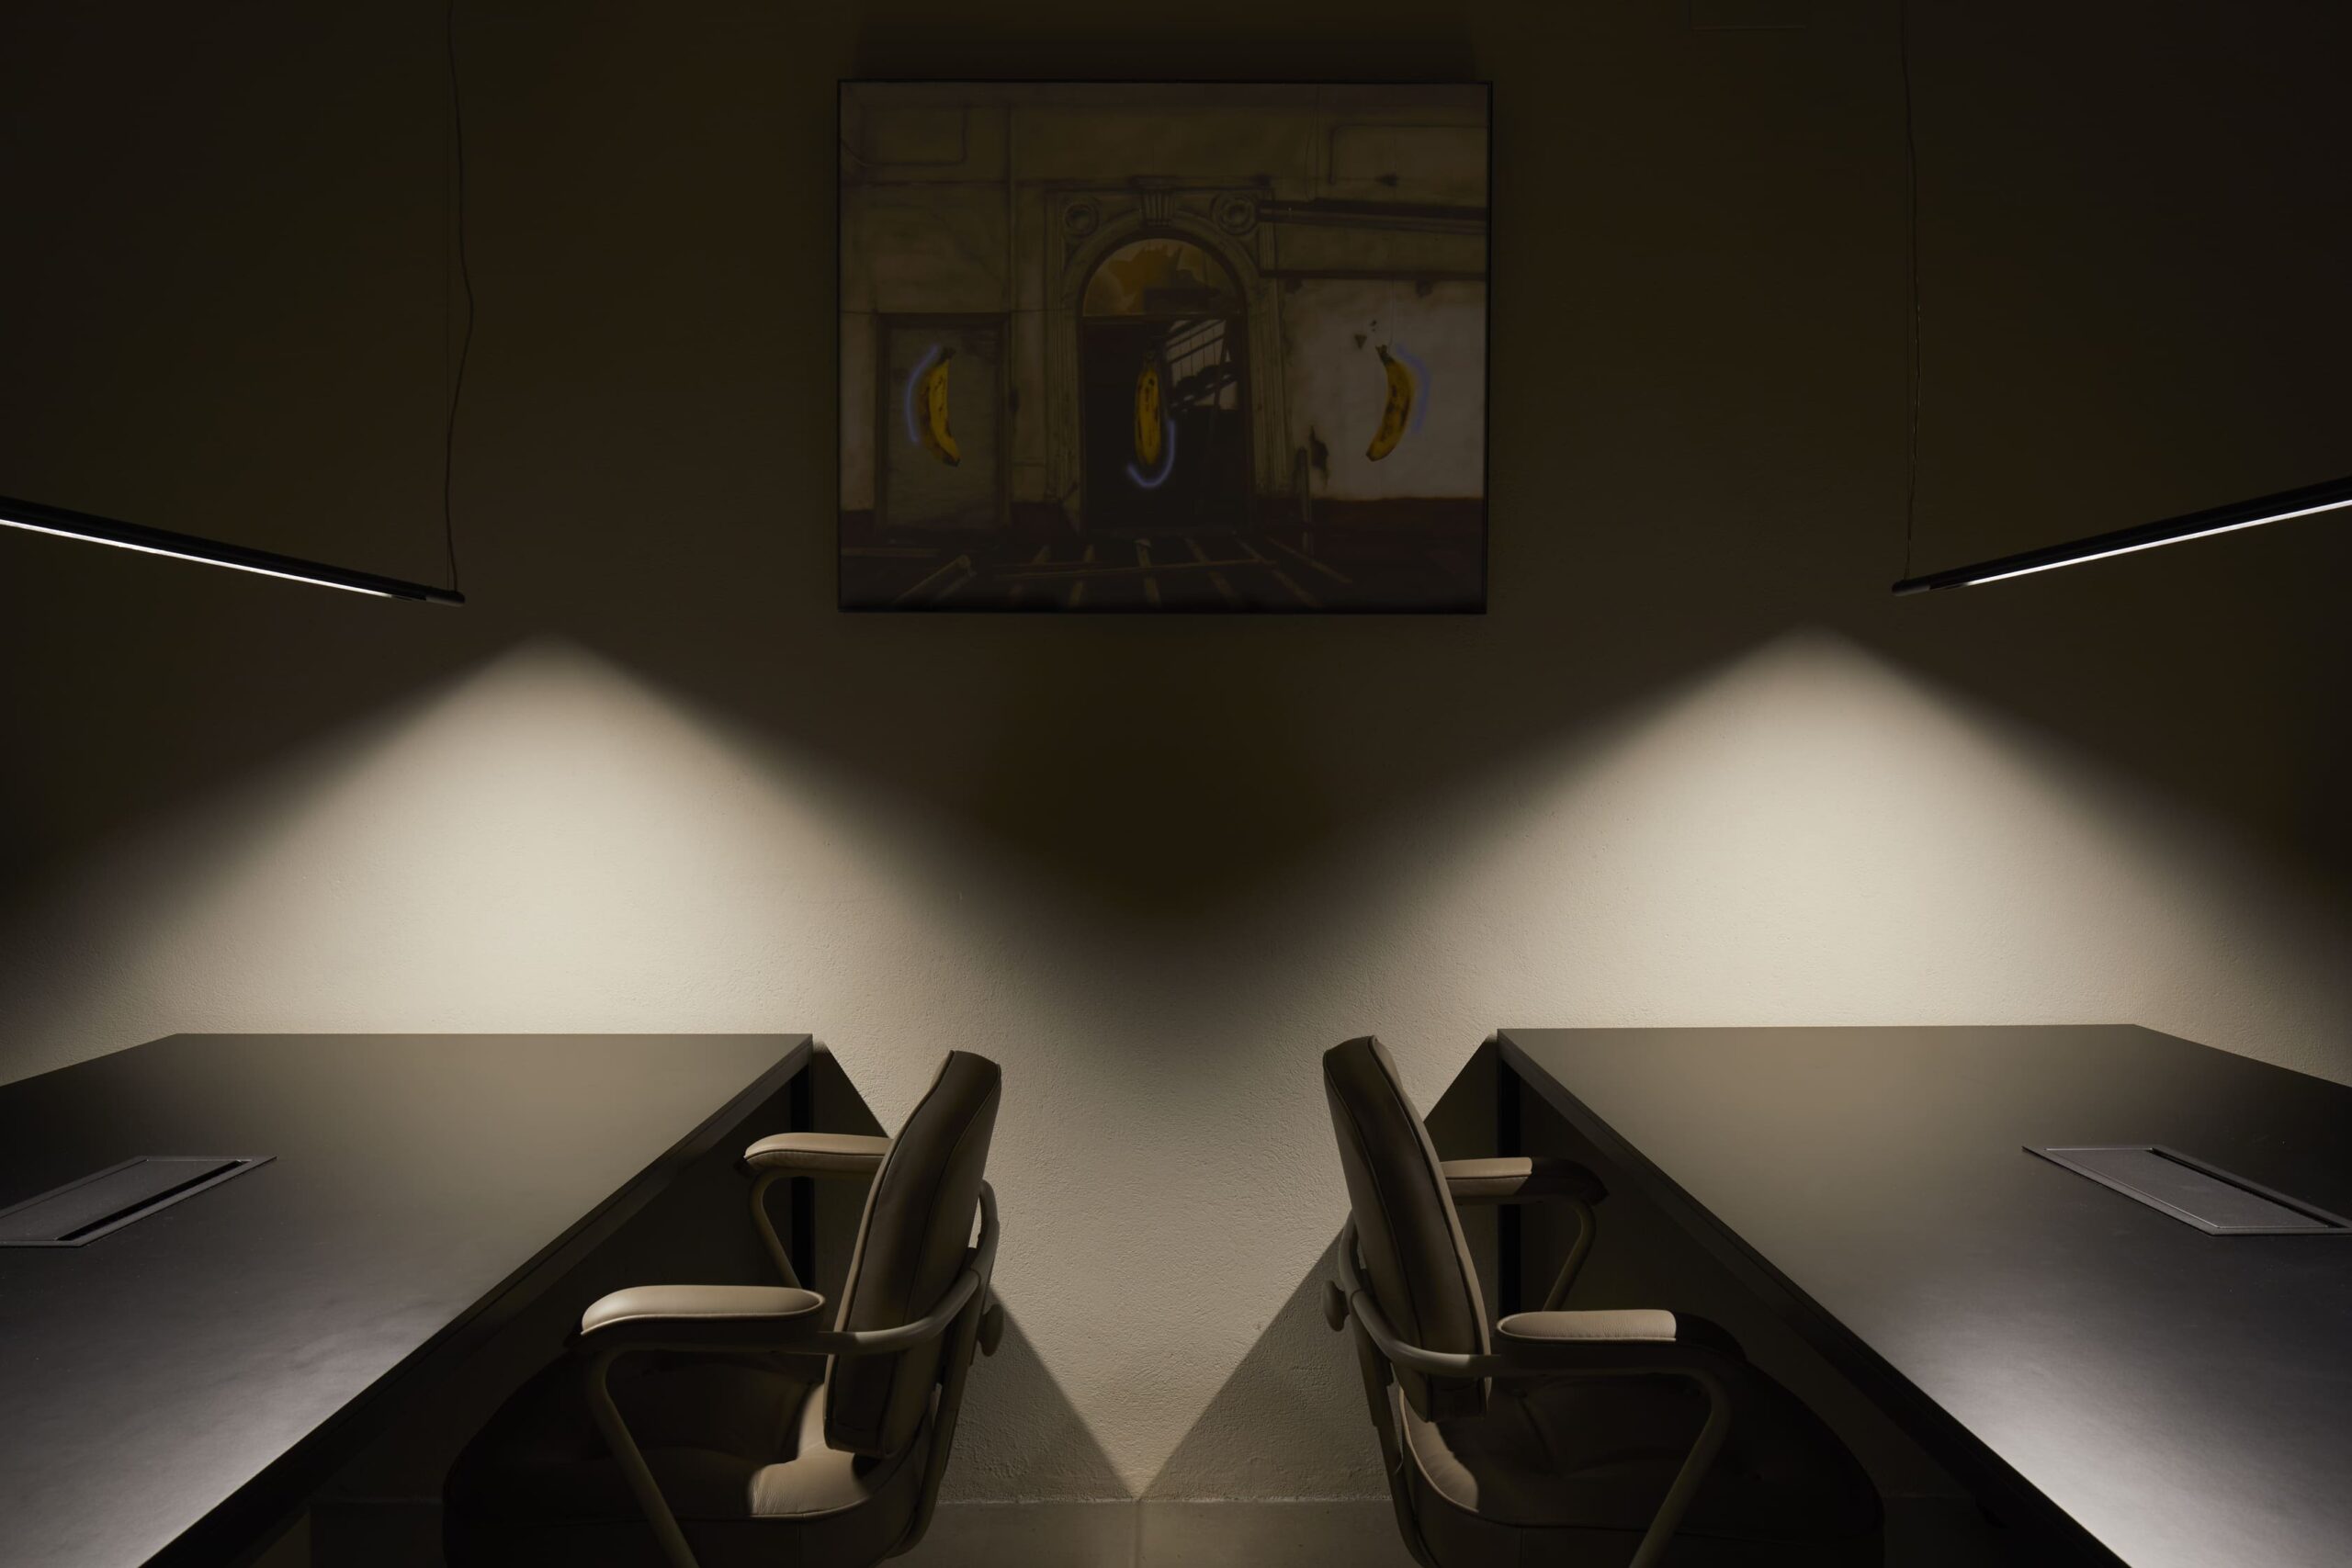
A small office for working, exchanging ideas and sharing references. An intimate atmosphere through the contrast between textured surfaces, dark furnishings and warm light. A workspace with the familiarity of a personal studio and the character of a place shaped by everyday use.
A working portrait
A studio takes shape through the things that happen within it: conversations around a table, drawings revisited, materials placed beside one another and books opened in search of a reference. This small office interior design project in Valencia gives these everyday activities a spatial framework, creating a workplace with the intimacy of a personal interior.
The atmosphere draws on the quiet concentration of a library and the exploratory character of a creative workshop. Books, artworks, objects and material samples form part of the working environment. They reveal the interests of its occupants and allow the space to evolve through use, becoming a working portrait of the practice itself.
Boundaries without separation
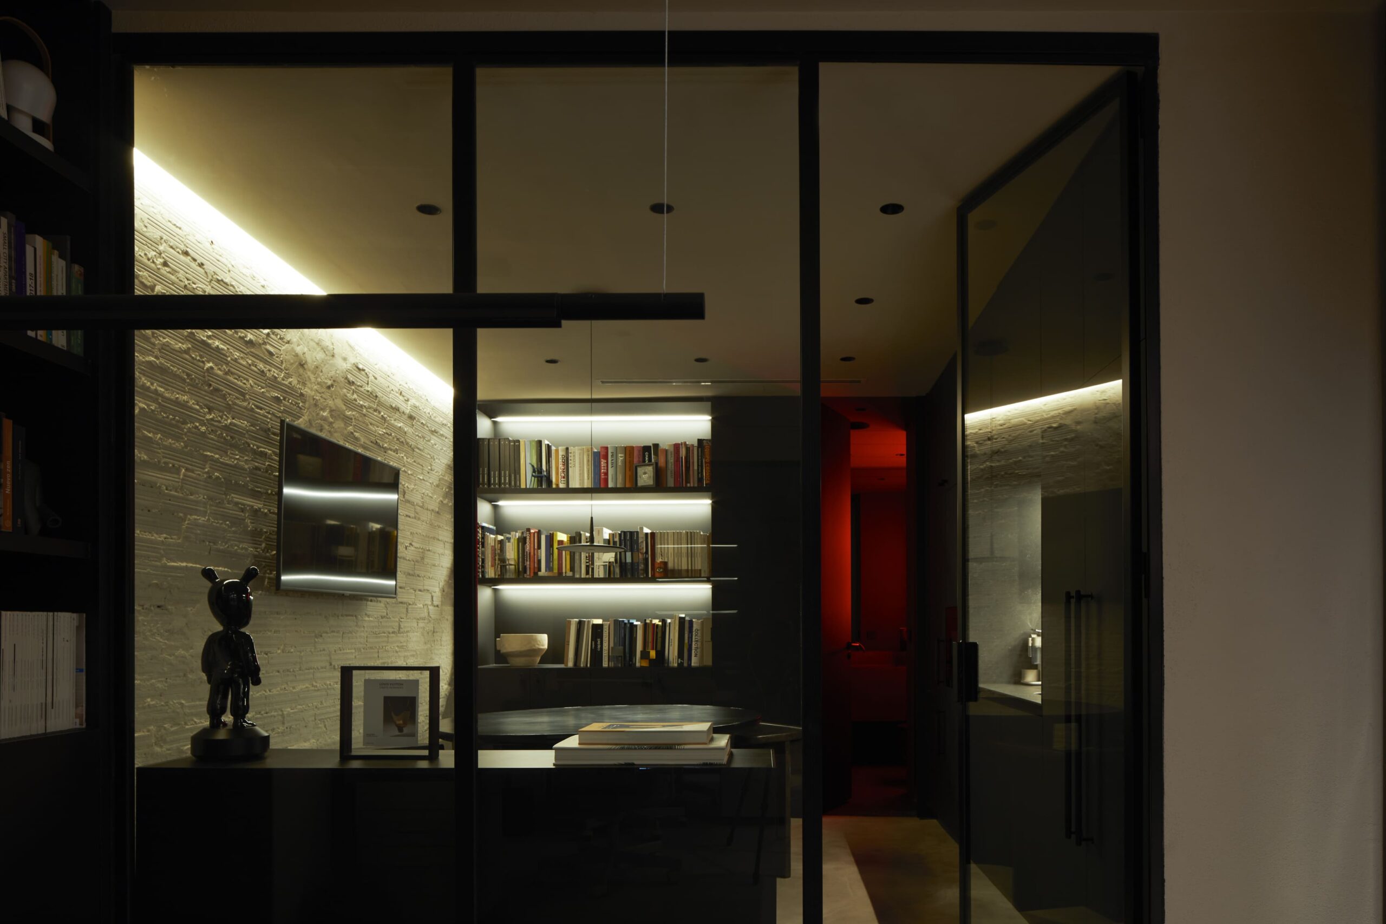
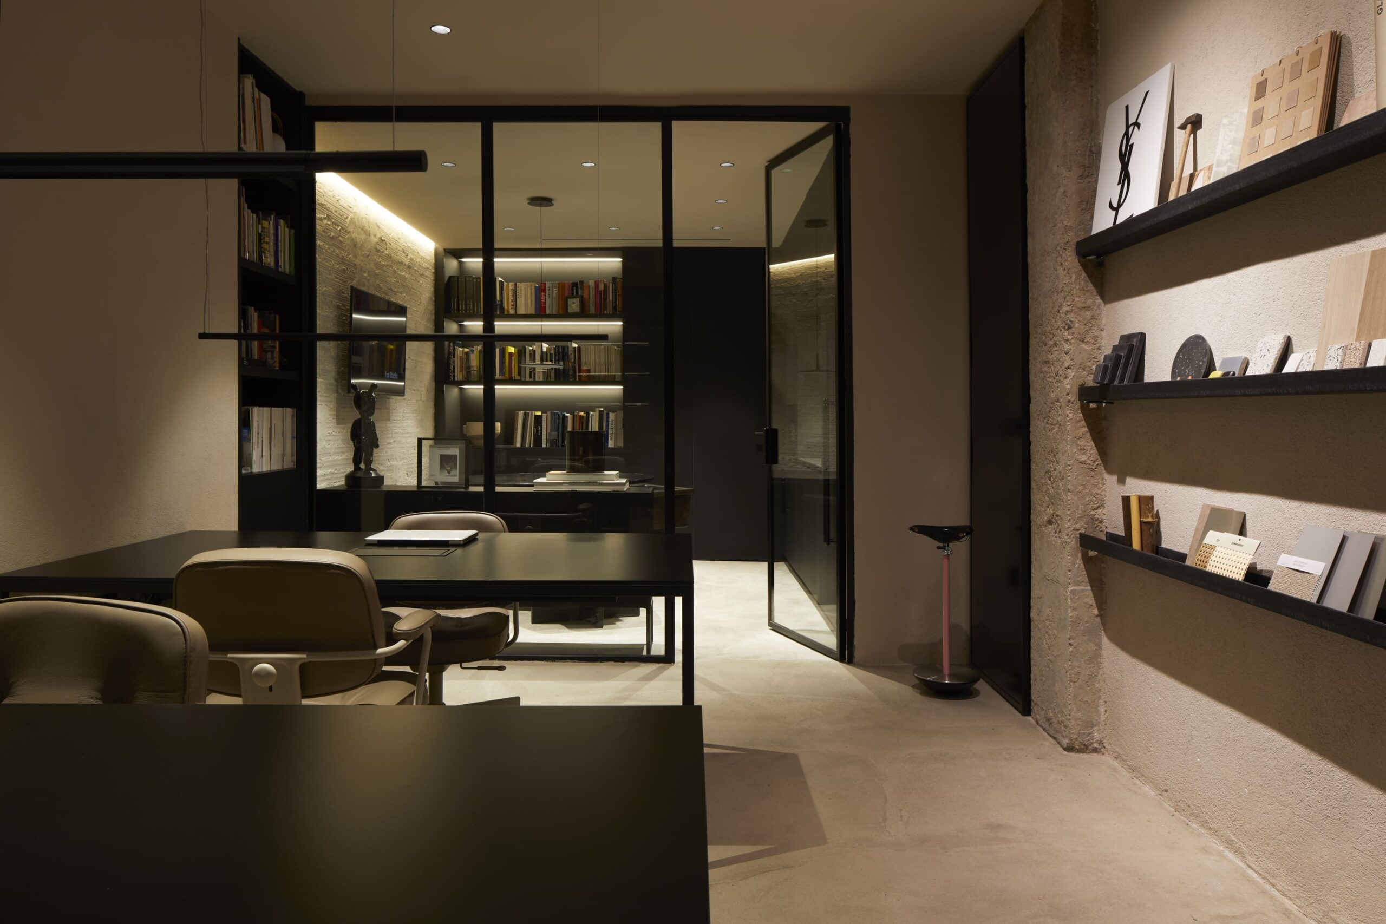
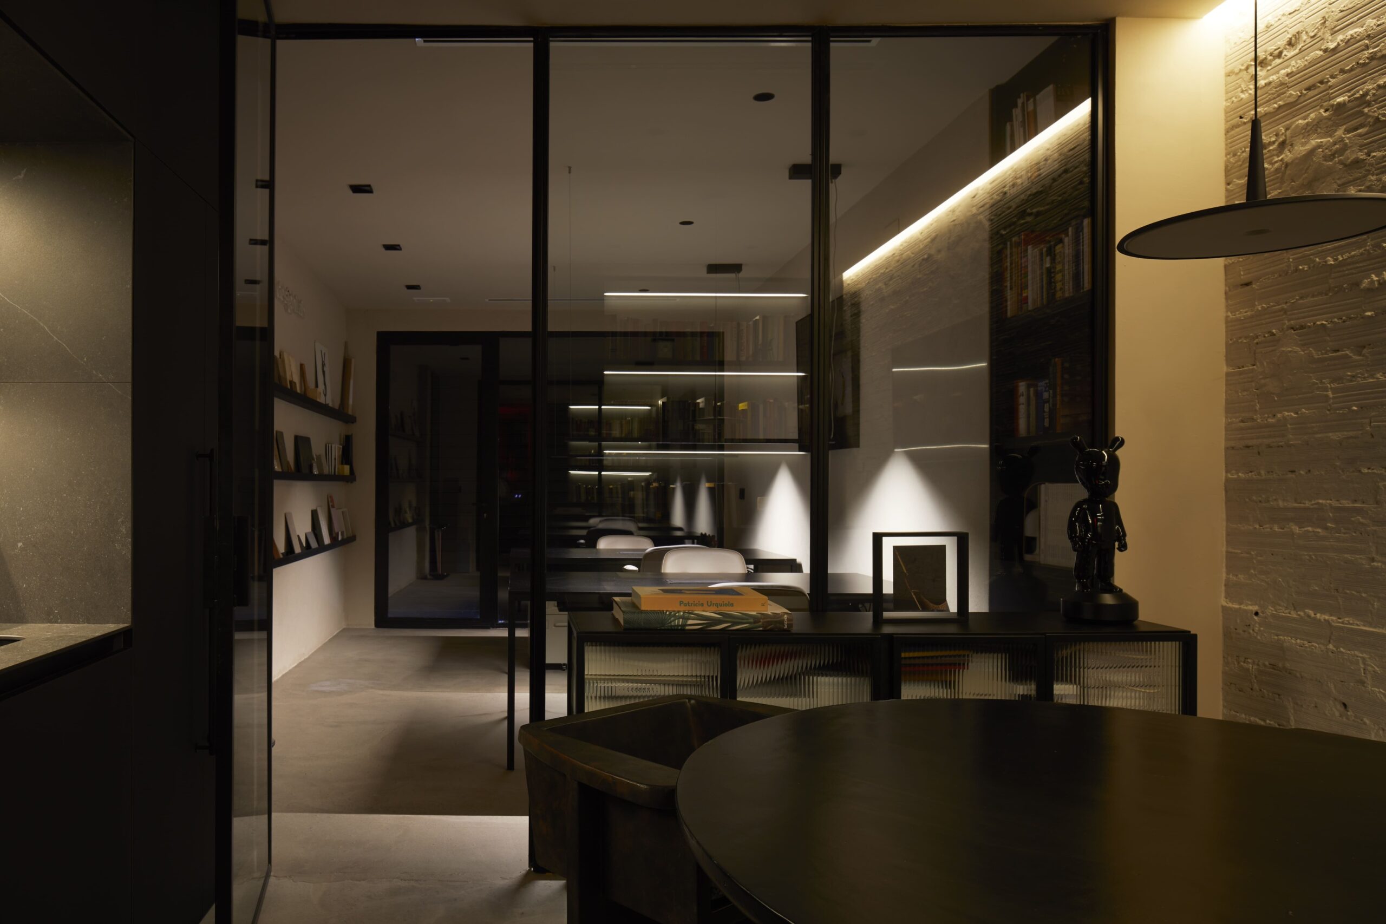
The layout establishes a sequence between the workstations and the meeting area. A black-framed glass partition introduces a clear division while preserving views through the interior. Its slender geometry gives structure to the space without interrupting the perception of depth.
Transparency allows different activities to remain visually connected. From the work area, the eye travels towards the meeting table, the textured walls and the illuminated shelving beyond. These overlapping views make the office feel more expansive, lending a layered quality to its compact footprint.
The partition also establishes a rhythm that continues through the furniture and lighting. Dark horizontal surfaces, fine metal profiles and suspended linear fixtures bring order to an interior whose material character is deliberately more expressive.
Texture holds the space
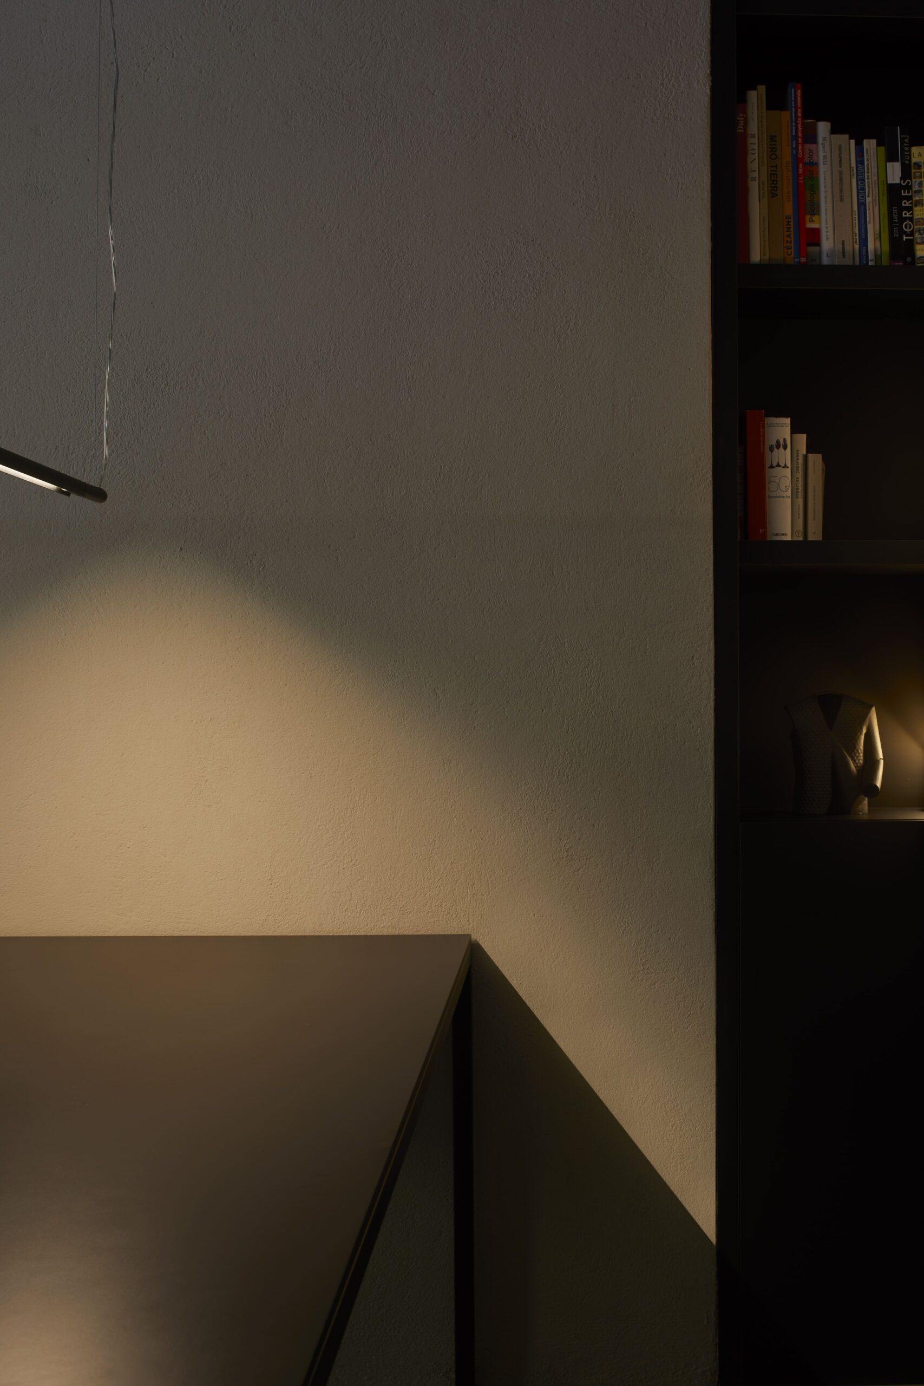
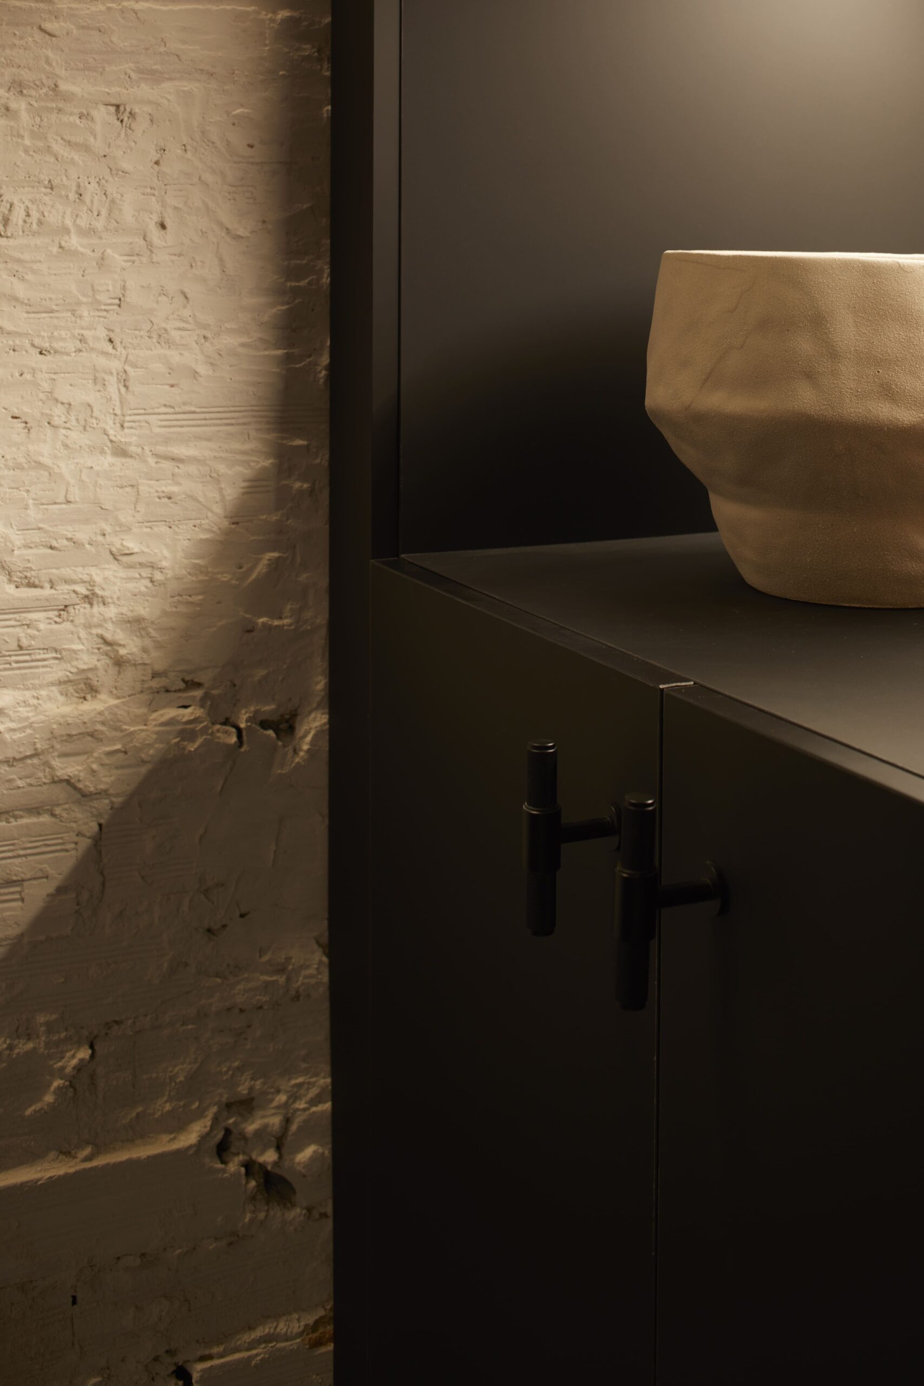
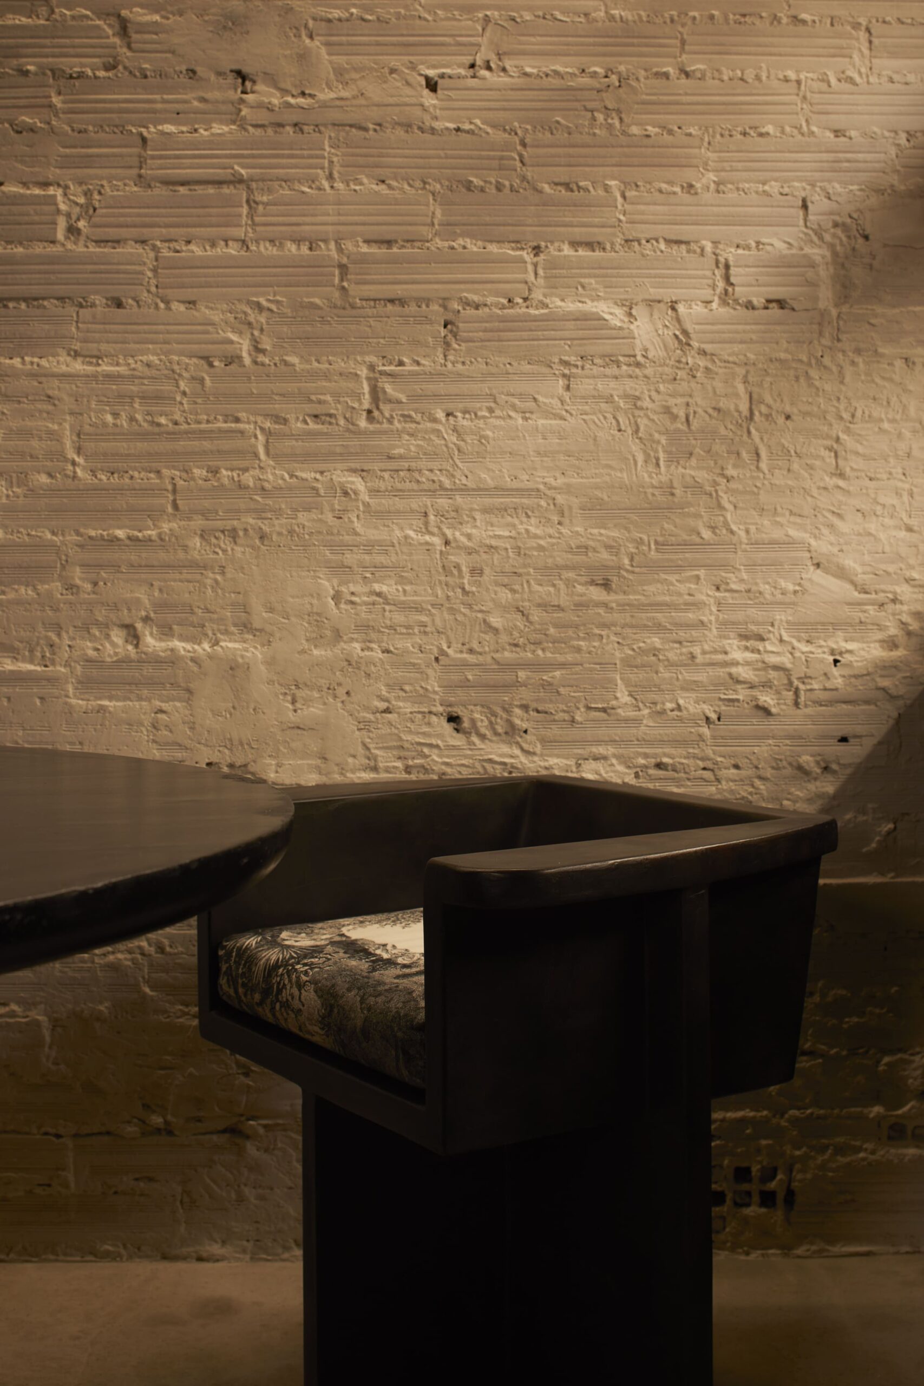
Sandy tones across the walls and continuous flooring establish a restrained background. Within this palette, differences in texture become more perceptible: painted brickwork retains its uneven relief, rough surfaces reveal their irregularities, and smooth furniture introduces a precise counterpoint.
The relationship between these finishes gives the office its tactile depth. Light catches the edges of the brickwork and moves across the softer mineral surfaces, making a limited range of colours feel varied. The interior invites attention at close range, where small changes in grain, reflection and relief become part of the experience.
Dark furniture grounds the composition. Its weight and sharply defined edges contrast with the surrounding surfaces, creating a balance between the solidity of the existing space and the precision of the intervention.
References within reach
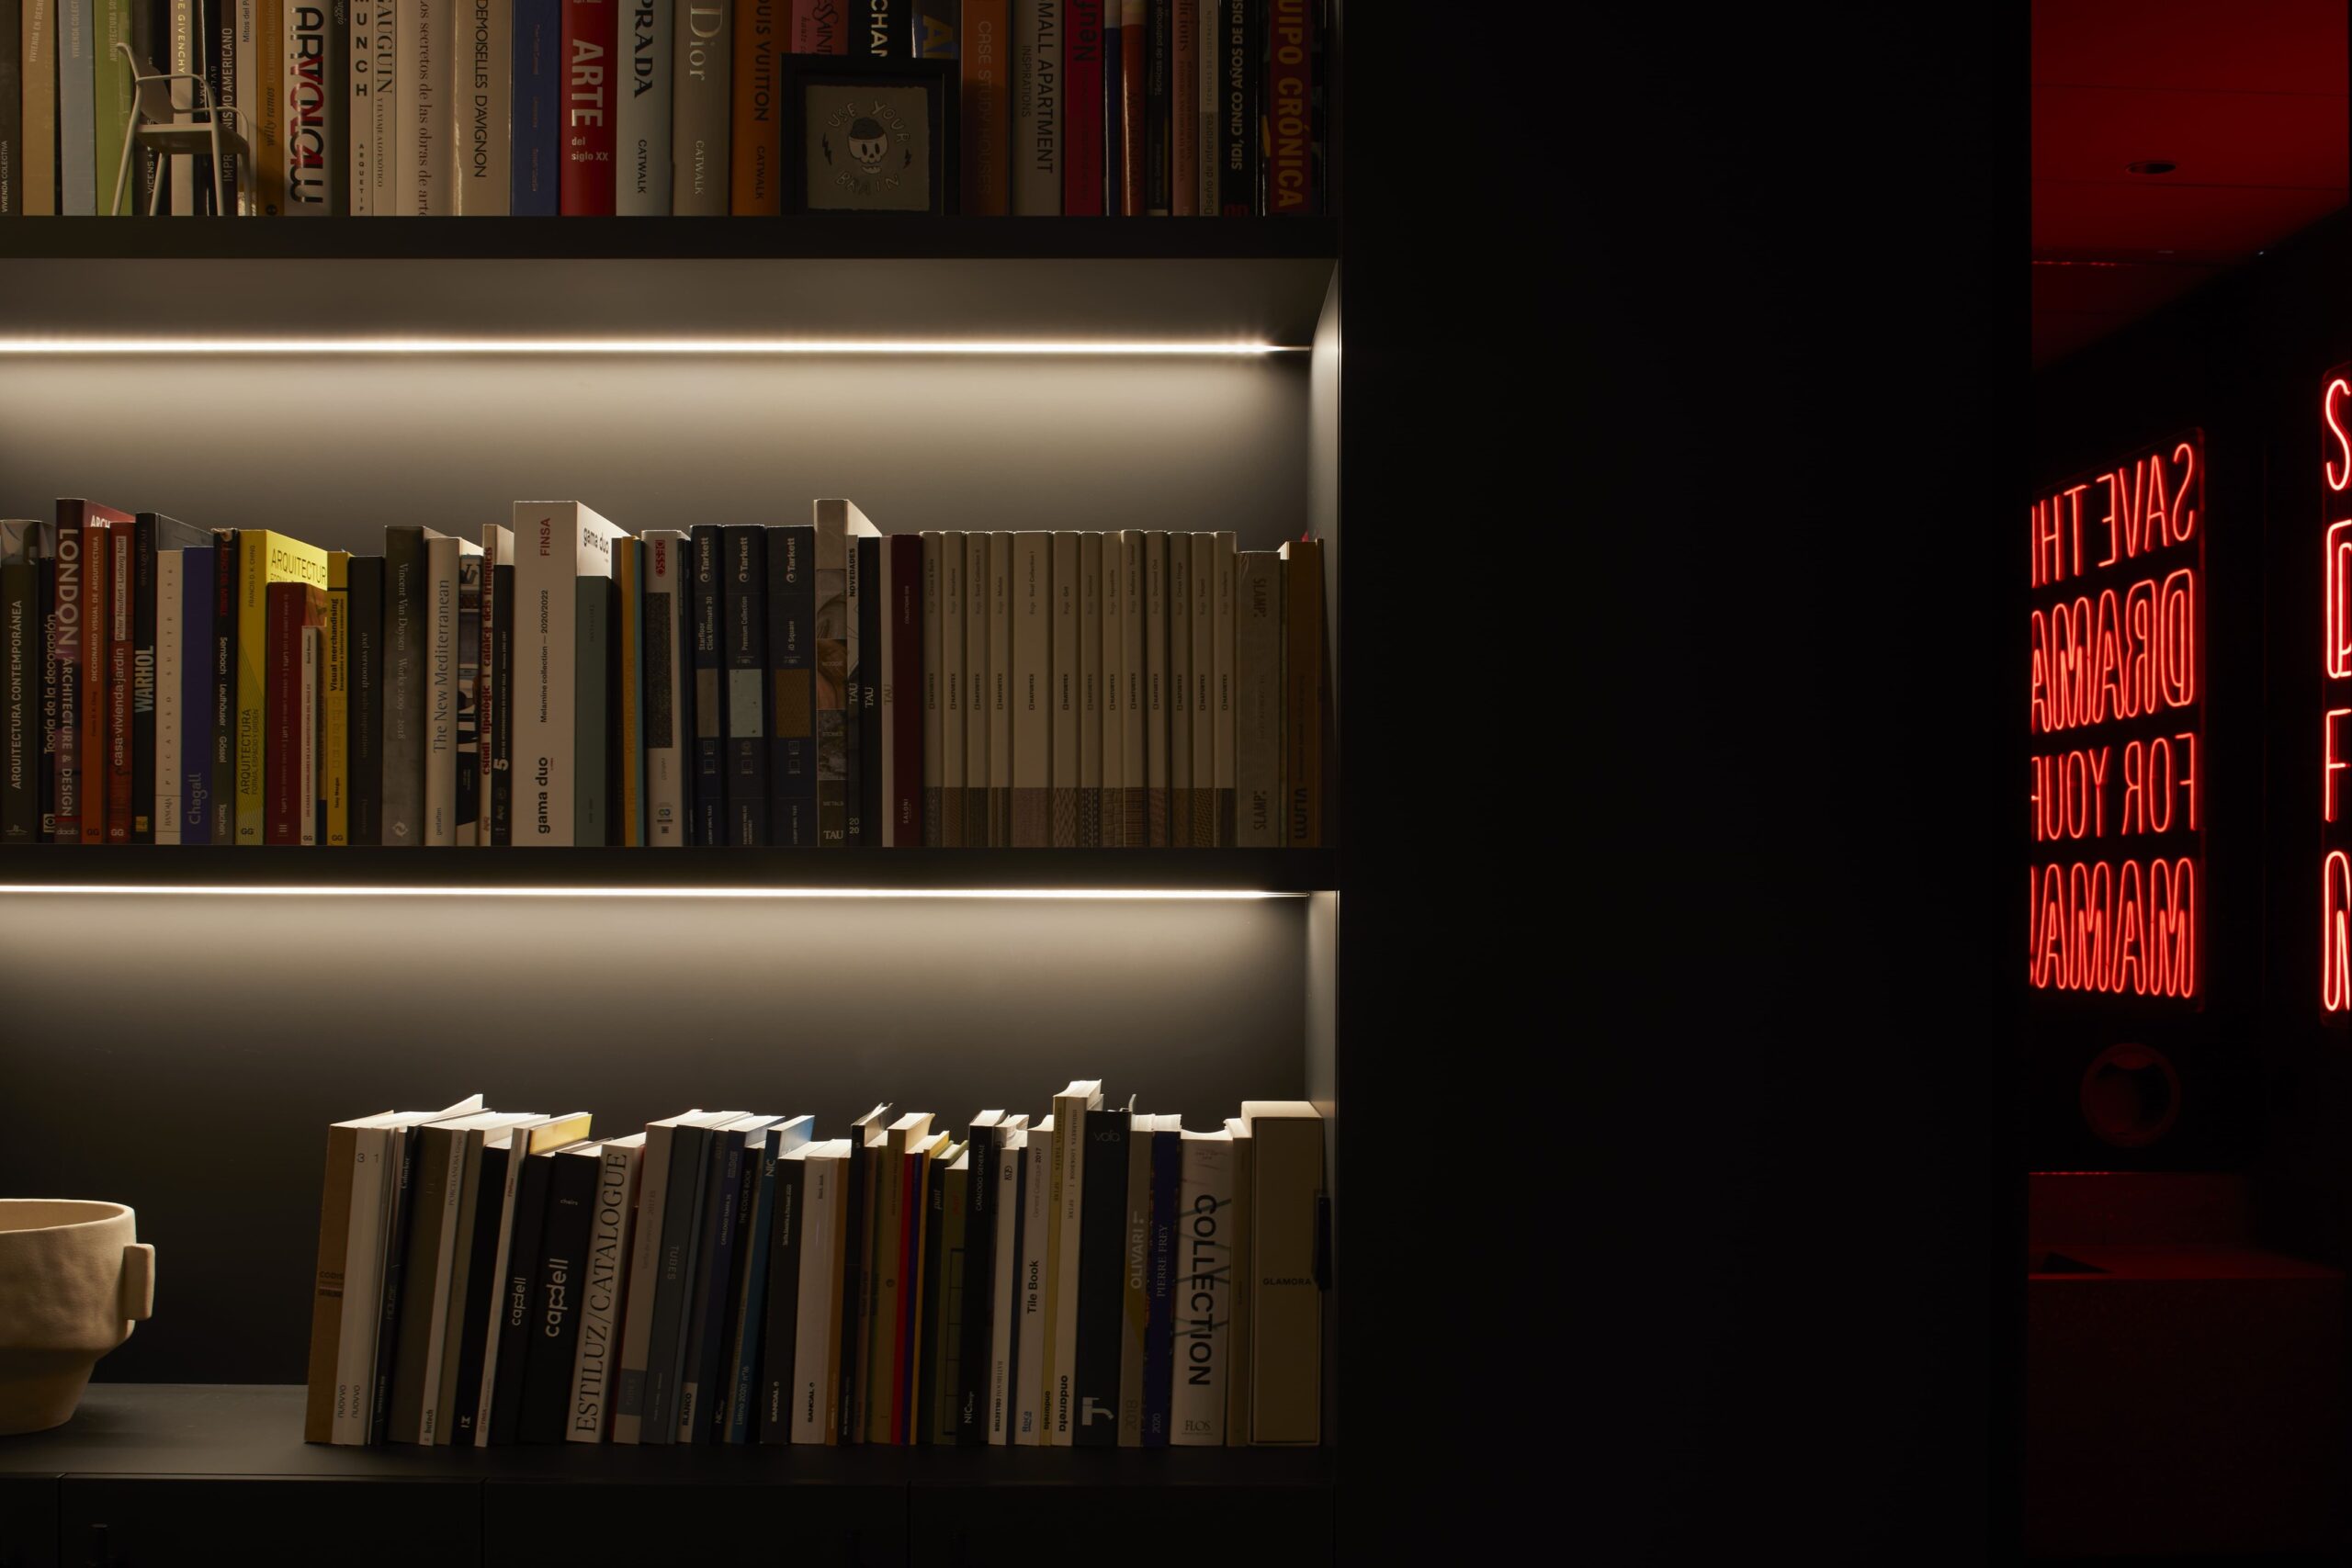
Shelving plays an active role in the architecture of the studio. Books and objects occupy illuminated recesses, while shallow display ledges place images and material references within easy reach. These elements create a changing landscape around the working areas.
The library introduces both colour and scale. Individual book spines, samples and collected objects break down the larger surfaces into details associated with reading, handling and discussion. Their presence makes the office personal while keeping its visual language coherent.
The meeting area belongs to this same setting. A round table and upholstered seating establish a more conversational arrangement, supporting the exchanges through which ideas are tested and projects take shape.
A small room for experimentation
In the washroom, the material language becomes darker and more concentrated. Its reduced scale offers an opportunity to explore a different relationship between surface, colour and light.
Photoluminescent microcement introduces an unexpected dimension to the finish. Its capacity to respond to light gives the surface a changing presence, extending the project’s interest in material perception into a more experimental register. A familiar architectural coating acquires another expression as lighting conditions change.
The washroom becomes a place where a practical requirement supports a material investigation. This approach reflects the character of the studio: an environment in which even a small, secondary space can become an opportunity to test an idea.
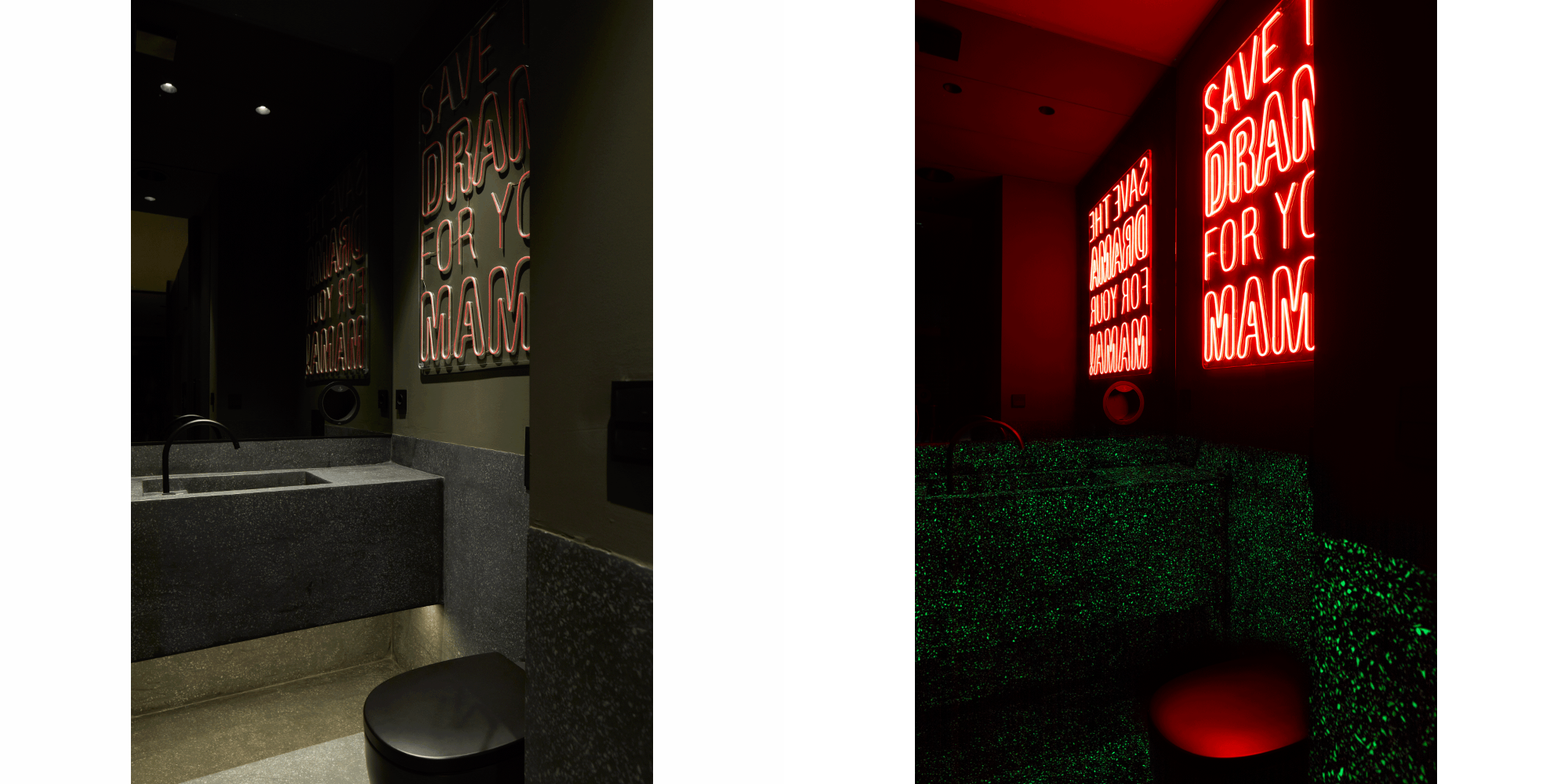
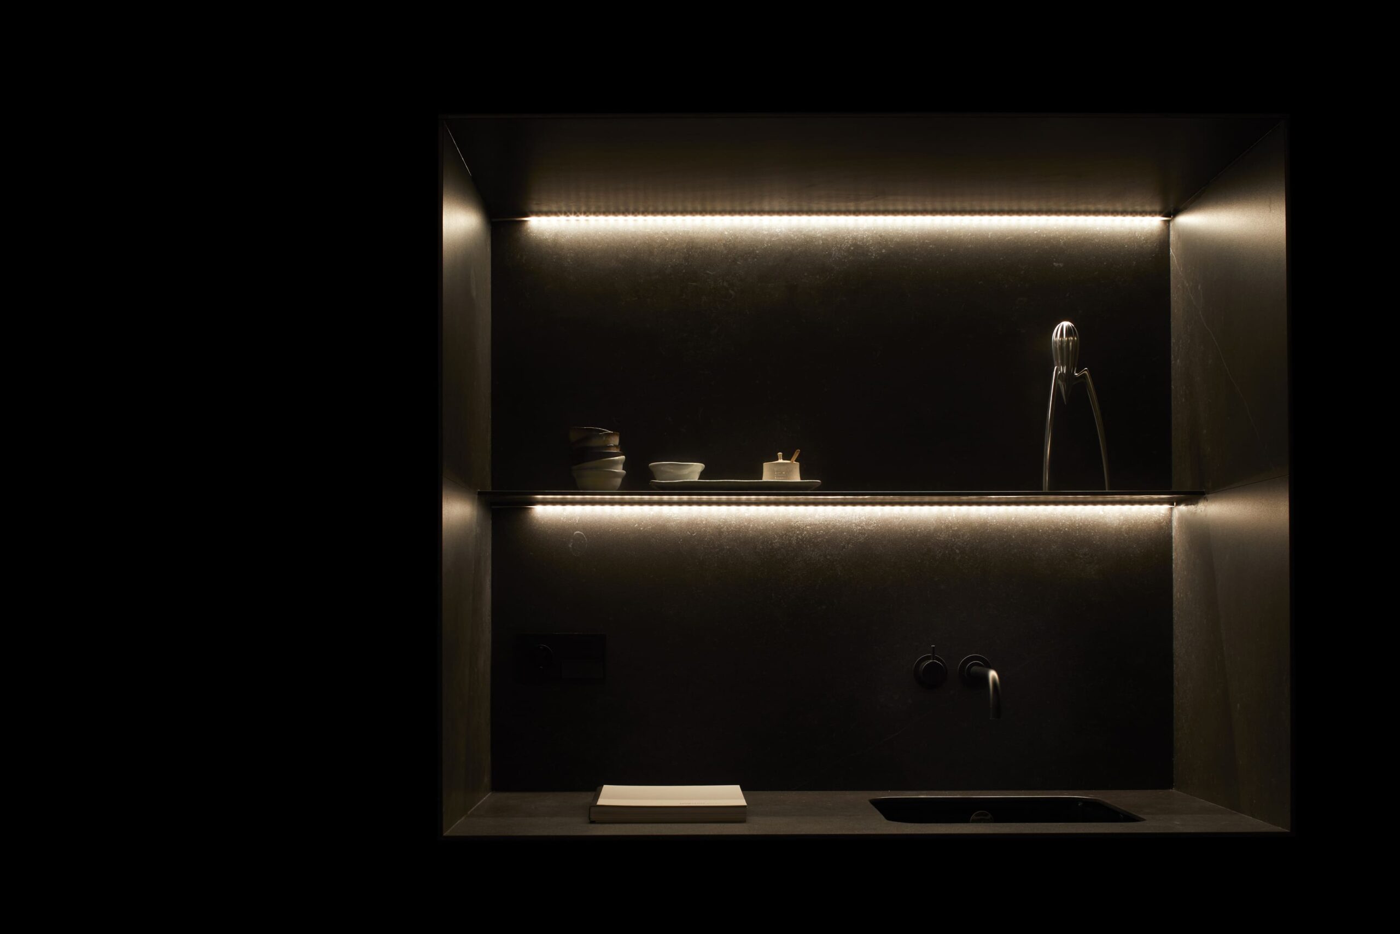
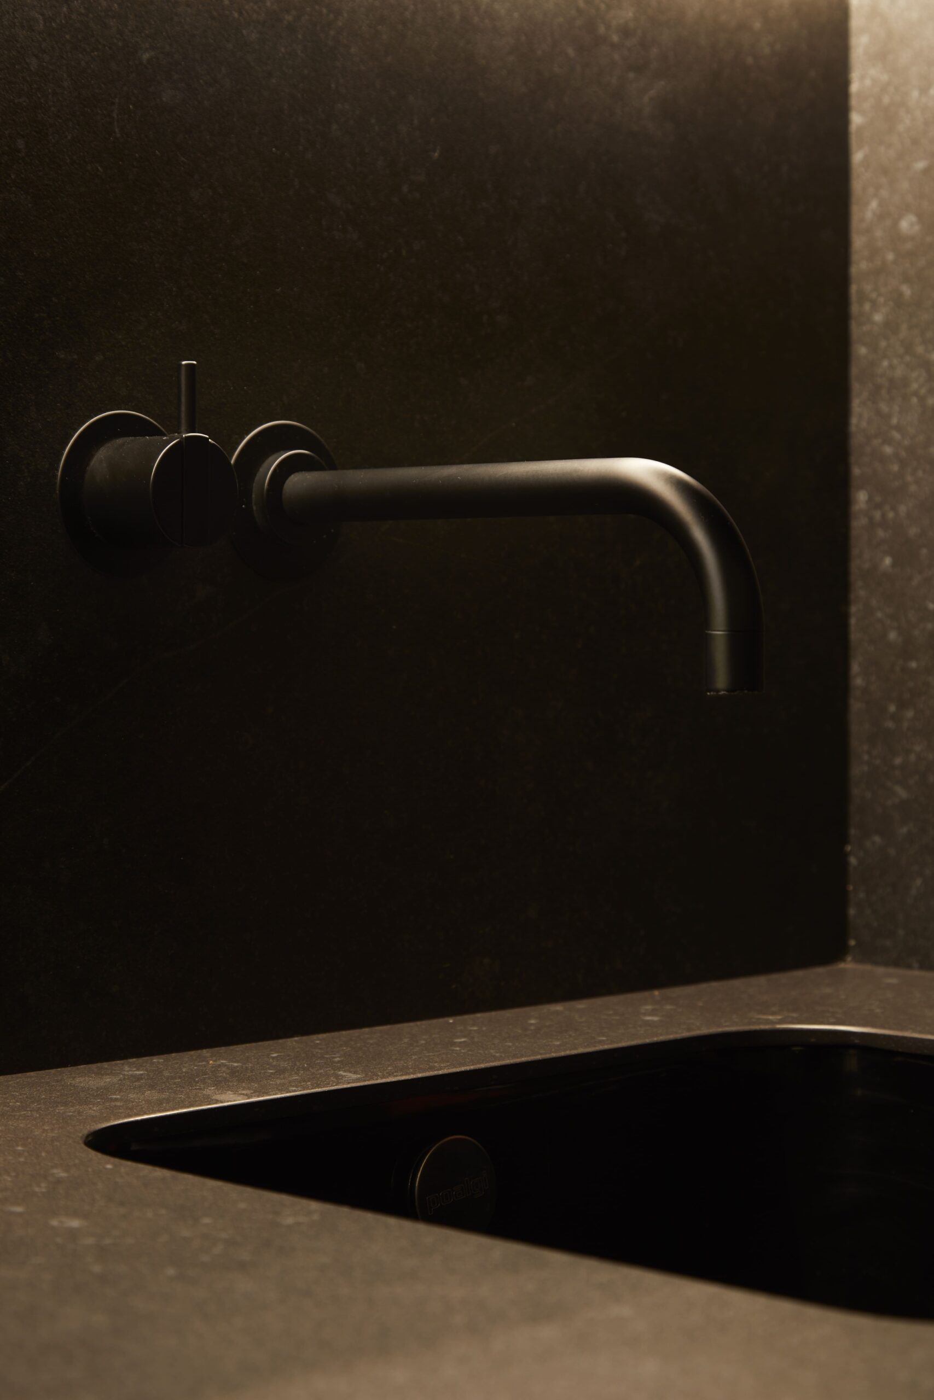
The custom-designed washbasin brings the attention to detail down to the scale of everyday contact. Its proportions are considered in relation to the room, giving a necessary fixture a clear architectural presence.
The dark basin, countertop and wall-mounted fittings create a compact composition defined by depth, edges and shadow. Their restrained geometry allows the finish and the movement of water to take on greater visual importance.
A mirror and red neon lettering introduce a more graphic, playful note. The concentrated colour shifts the mood of the room, adding humour to the otherwise subdued palette and giving the washroom a distinct identity within the office.
A Studio in use
Throughout the project, practical decisions contribute directly to the atmosphere. A partition establishes visual connections; shelving accommodates a growing collection of references; lighting supports work while revealing texture; and bespoke elements respond to the dimensions of the space.
The result is a small office shaped around the daily life of a creative practice. Precise enough to support concentration and open enough to accommodate exchange, it provides a setting for developing ideas, welcoming visitors and working closely with materials. Its identity continues to develop through the people, conversations and projects that occupy it.
Project: Studio
Location: Valencia, Spain
Typology: Office
Photography: Mayte Piera